
Water Views





Address
524 Hoover Road, Stirling-Rawdon, ON
Price
$ 2,299,999
Property Attributes
- ID#X12964660
- TypeSingle Family
- Listing Status Active
- MunicipalityStirling-Rawdon
- CityStirling-Rawdon
- NeighbourhoodRawdon Ward
- Postal CodeK0K 3E0
- StyleSingle Family Dwelling
- Price$ 2,299,999
- Bedrooms3+1
- Bathrooms3
- Half Bathrooms0
- Sqr Footage2500
Data Source:
RLP - CREA EN
Property Description
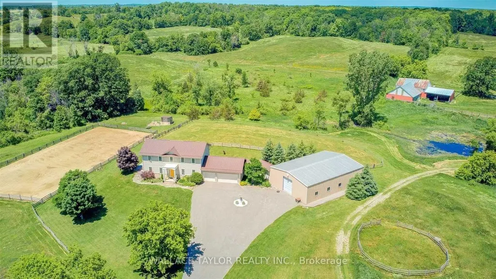
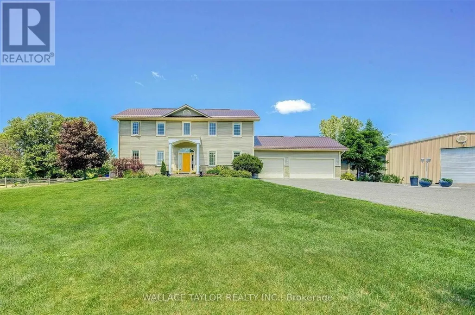
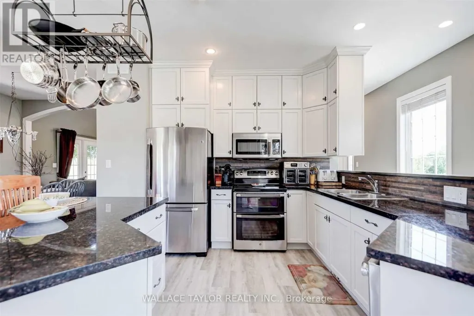
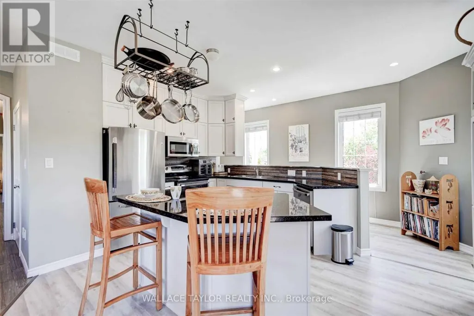
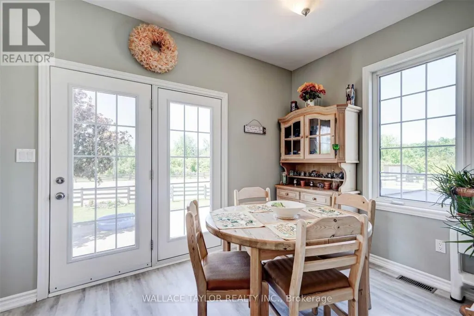
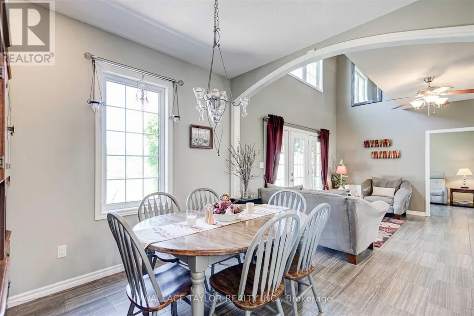
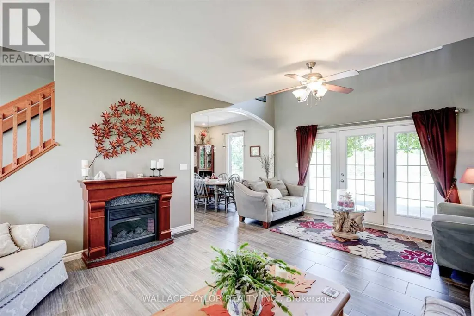
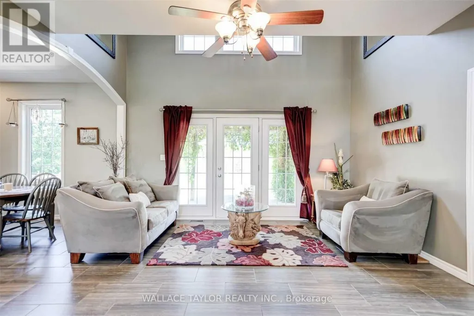
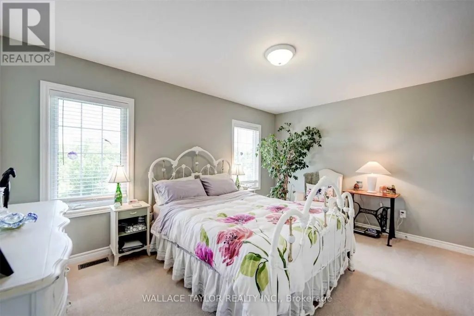
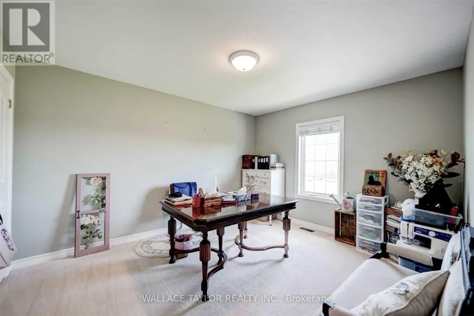
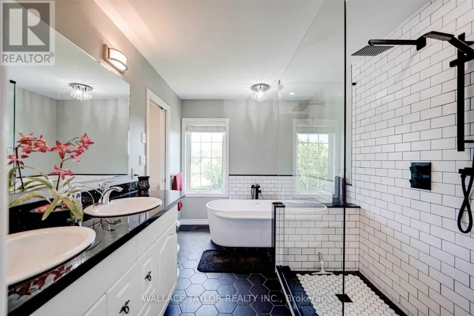
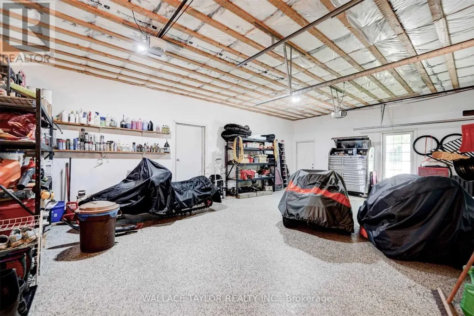
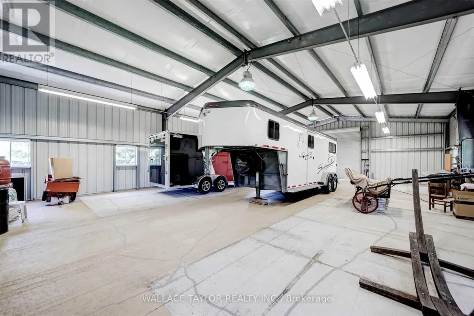
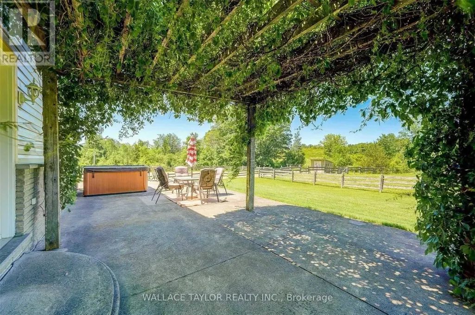
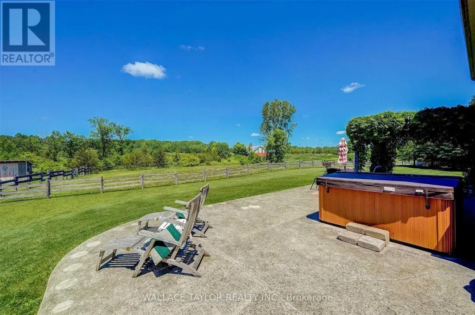
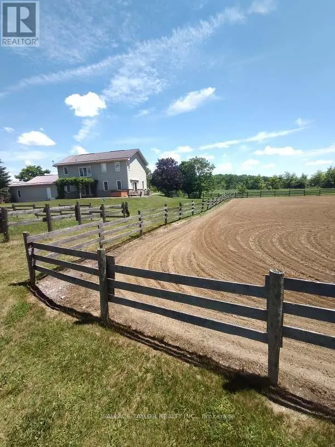
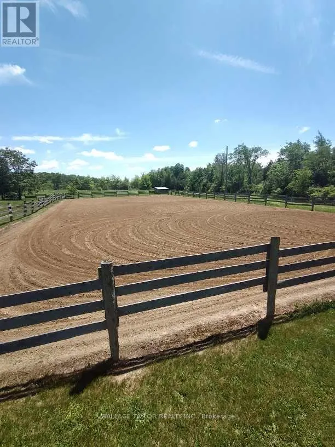
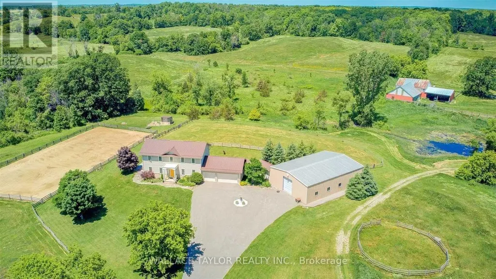
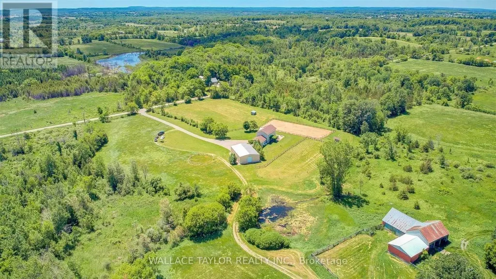
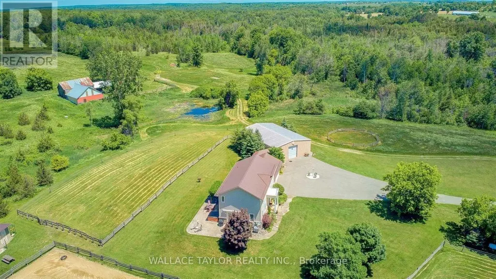
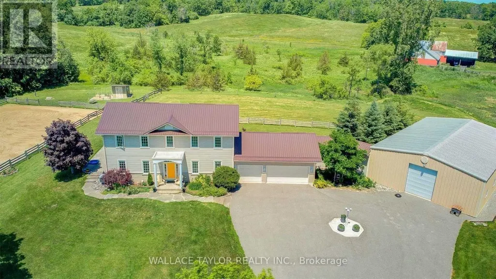
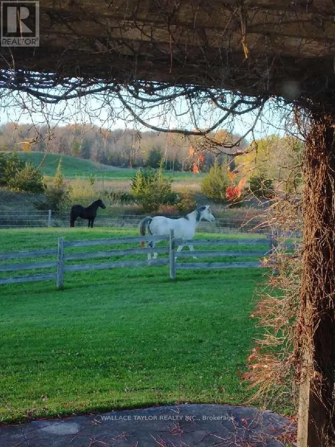
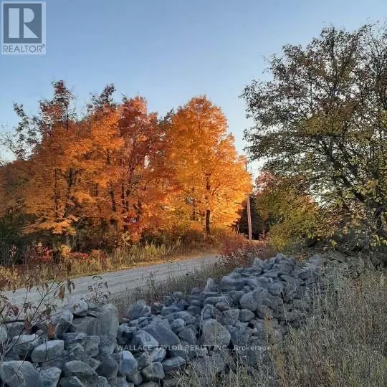
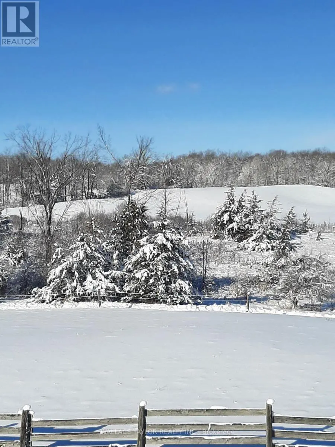
Nearly 173 acres with three surveyed 1-acre parcels and approximately 90 cleared acres, all on a beautifully maintained country estate. An opportunity to own a property offering privacy, recreation, flexibility, and long-term value. The surveyed parcels along Harold Rd add present opportunities for investment, multi-generational ownership, estate planning, or other future uses. Rolling hills, mature forests, a picturesque creek, pond, and abundant wildlife create a stunning backdrop in every season. Whether you're dreaming of an equestrian property, hobby farm, recreational retreat, or private family estate, the possibilities are endless. The expansive 2,300 sq ft workshop offers the potential to be converted back to its original horse stables and is complemented by two paddocks and an outdoor riding arena. Explore the property on foot, horseback, skis, snowshoes, or ATV and enjoy the peace and beauty of your own private landscape. The bright and spacious home offers over 2,200 sq. ft. of living space with 3 bedrooms, 3 bathrooms, exceptional energy efficiency, and a triple-car garage. Just 21 years old, recently updated, and meticulously maintained, it is well suited for comfortable year-round living. The additional outbuilding provides flexible space for storage, a workshop, studio, or future projects, while the managed woodlot generates income and supports responsible stewardship of the land. A special opportunity to own a private country estate that can be enjoyed today and appreciated for generations to come.
General Features
| Zoning | Rural Residential |
|---|---|
| Terms | SALE |
| Neighbourhood | Rawdon Ward |
| Construction Style | Detached |
| Property Sub Type | Single Family |
| jumpId | 27721247 |
| Property Subtype French | Single Family Dwelling |
| Listing Type French | House |
| MLS | X12964660 |
| Appliances | Central Vacuum, Dryer, Washer |
| Building Type | House |
| Features | Wooded area, Irregular lot size, Sloping |
| Property Type | Single Family |
| Sewer | Septic System |
| Structure Type | Workshop, Barn |
Interior Features
| Living Area Range | 2500 sqft |
|---|---|
| Bedrooms | 3+1 |
| Basement Type | Full |
| Cooling Type | Central air conditioning |
| Foundation Type | Concrete |
| Heating Fuel | Propane |
| Heating Type | Forced air, Heat Pump |
| Beds | 4 |
| Total Baths | 3 |
| Total Baths | 3 |
Exterior Features
| Exterior Finish | Brick, Vinyl siding |
|---|---|
| Parking Type | Attached garage, Garage |
Amenities
- Views
- New Construction
- Adult 55+
- Lease To Own
- No Strata Fees
- Furnished
- Primary On Main
- Air Conditioning
- Seller Finance
- Green
- Fixer Upper
- Horse
- Golf
- Fireplace
- Deck
- Garage
- Basement
- Pool

Property vs Single Family Average in K0K 3E0
Price
In The Neighbourhood
Just Listed
Stirling-Rawdon (Rawdon Ward)
$ 799,900
- Type
- Single Family
- Size
- 2,500 SqFt
- Rooms
- 3 Beds + 2 Baths
Listed by: Royal LePage ProAlliance Realty
Just Listed
Stirling-Rawdon (Rawdon Ward)
$ 1,074,900
- Type
- Single Family
- Size
- 2,000 SqFt
- Rooms
- 3 Beds + 2 Baths
Listed by: Century 21 Granite Realty Group Inc.
Stirling-Rawdon
$ 568,000
- Type
- Single Family
- Size
- 1,500 SqFt
- Rooms
- 5 Beds + 2 Baths
Listed by: MASTER'S CHOICE REALTY INC.
Stirling-Rawdon (Rawdon Ward)
$ 2,650
- Type
- Single Family
- Rooms
- 3 Beds + 2 Baths
CENTURY 21 PERCY FULTON LTD.
Stirling-Rawdon (Rawdon Ward)
$ 474,900
- Type
- Single Family
- Size
- 1,500 SqFt
- Rooms
- 5 Beds + 1.5 Baths
Listed by: MCCAFFREY REALTY INC., BROKERAGE
Primary On Main
Stirling-Rawdon (Rawdon Ward)
$ 474,900
- Type
- Single Family
- Rooms
- 5 Beds + 1.5 Baths
MCCAFFREY REALTY INC., BROKERAGE
Stirling-Rawdon
$ 579,000
- Type
- Single Family
- Size
- 1,500 SqFt
- Rooms
- 3 Beds + 1 Baths
Listed by: RIGHT AT HOME REALTY
Waterfront
Stirling-Rawdon (Rawdon Ward)
$ 579,000
- Type
- Single Family
- Rooms
- 3 Beds + 1 Baths
RIGHT AT HOME REALTY
 Toronto Real Estate Board (TRREB); All information deemed reliable but not guaranteed. All properties are subject to prior sale, change or withdrawal. Neither listing broker(s) or information provider(s) shall be responsible for any typographical errors, misinformation, misprints and shall be held totally harmless. Listing(s) information is provided for consumer's personal, non-commercial use and may not be used for any purpose other than to identify prospective properties consumers may be interested

 All information deemed reliable but not guaranteed. All properties are subject to prior sale, change or withdrawal. Neither listing broker(s) or information provider(s) shall be responsible for any typographical errors, misinformation, misprints and shall be held totally harmless. Listing(s) information is provided for consumer's personal, non-commercial use and may not be used for any purpose other than to identify prospective properties consumers may be interested in purchasing. The data relating