
Waterfront
Address
26034 Kerwood Road, Adelaide Metcalfe, ON
Price
$ 939,000
Property Attributes
- ID#X14154000
- TypeSingle Family
- Listing Status Active
- MunicipalityAdelaide Metcalfe
- CityAdelaide Metcalfe
- AreaRural Adelaide Metcalfe
- NeighbourhoodRural Adelaide Metcalfe
- Postal CodeN7G 3H5
- StyleLog house/cabin
- Price$ 939,000
- Bedrooms3+1
- Bathrooms2
- Half Bathrooms1
- Sqr Footage2000
Data Source:
Canadian Real Estate Association (CREA)
Property Description
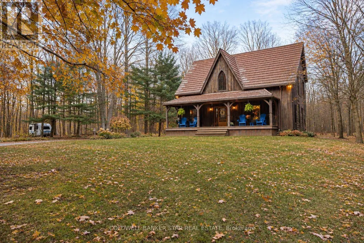
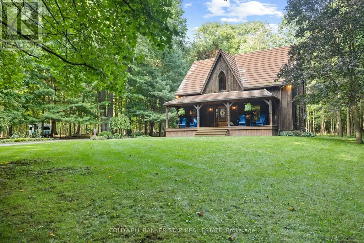
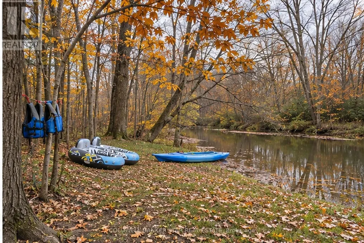
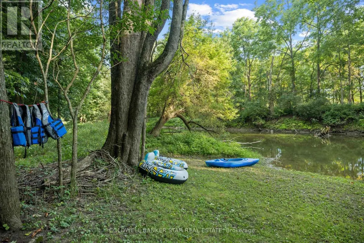
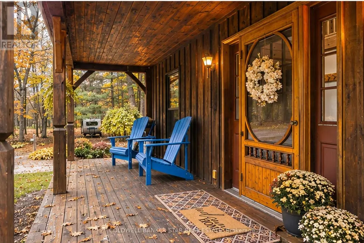
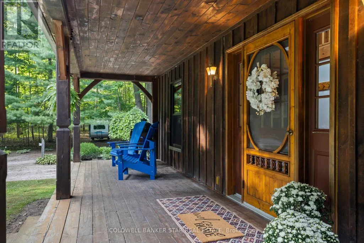
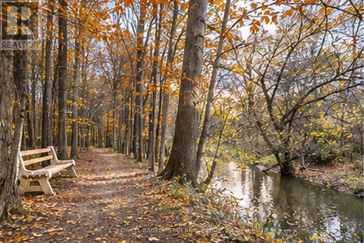
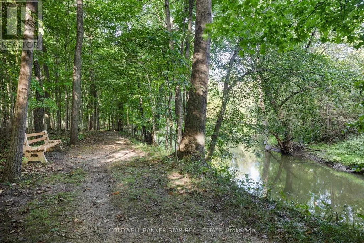
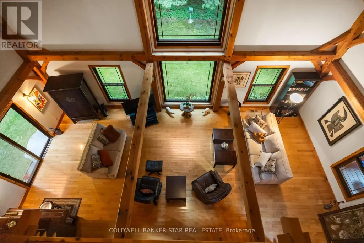
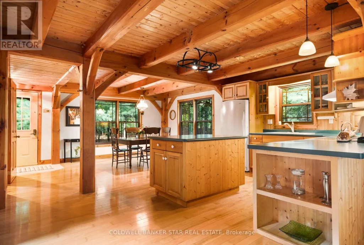
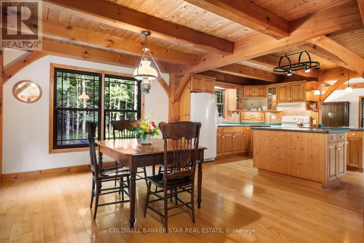
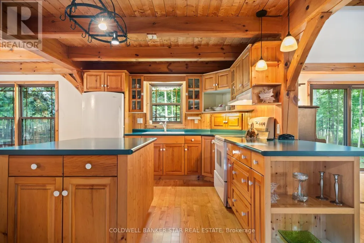
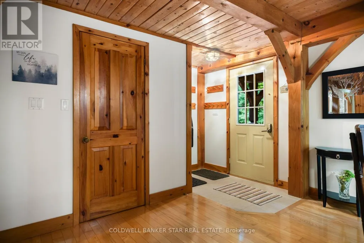
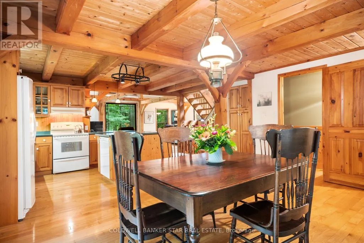
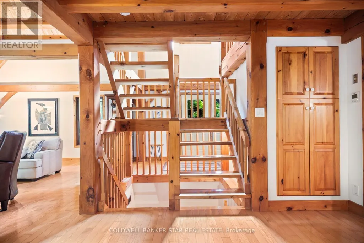
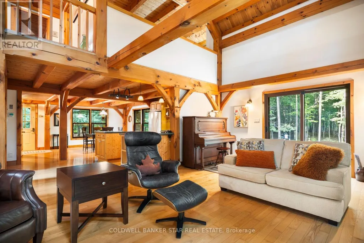
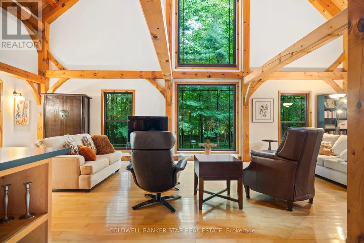
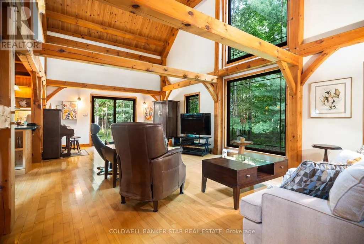
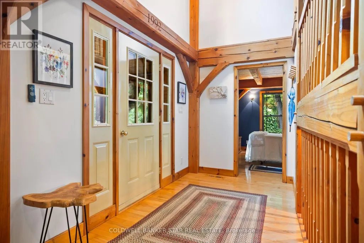
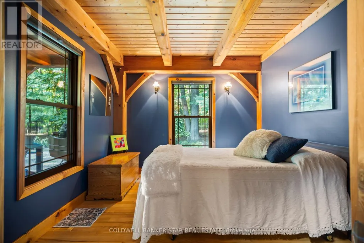
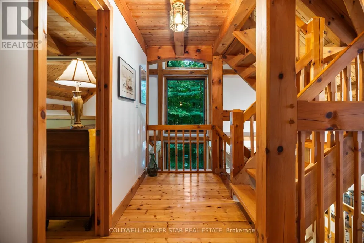
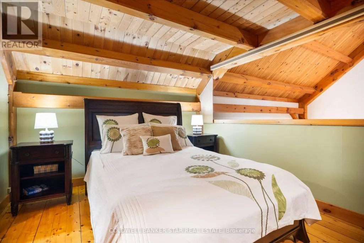
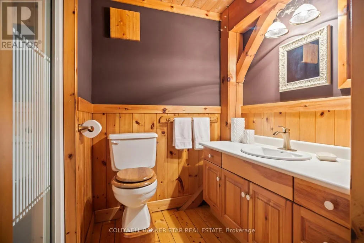
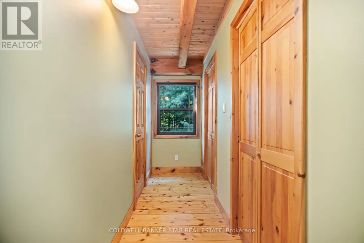
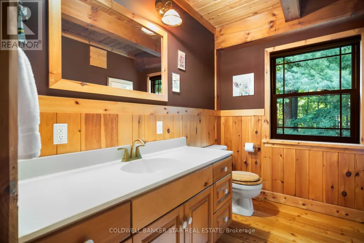
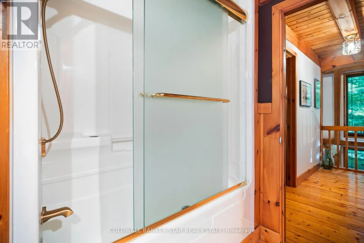
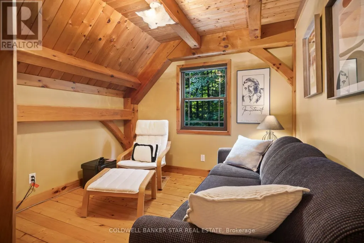
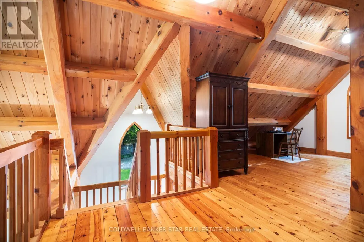
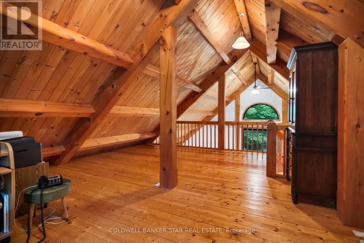
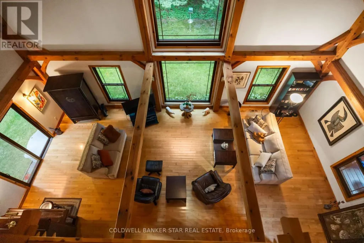
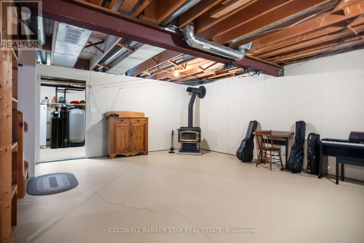
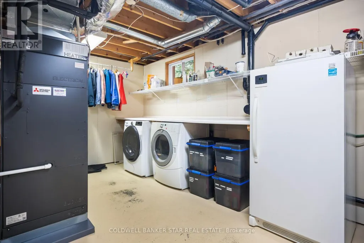
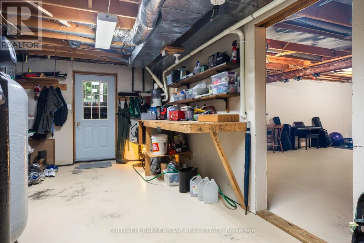
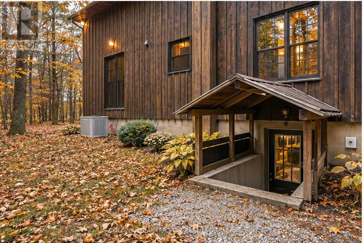
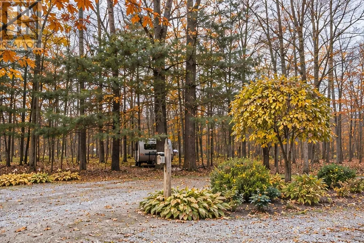
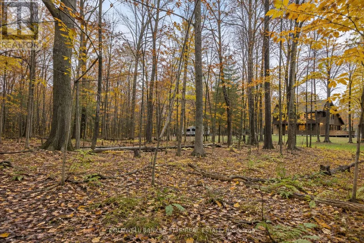
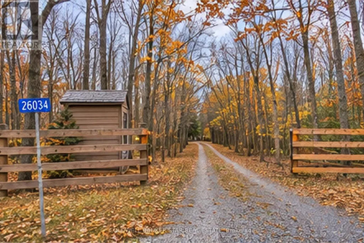
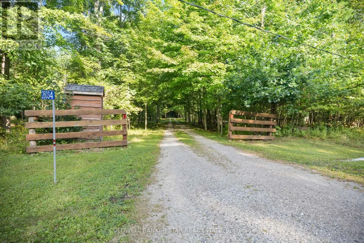
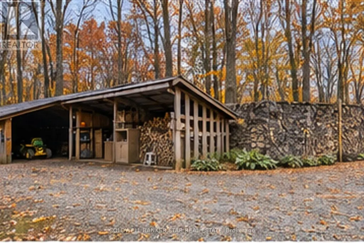
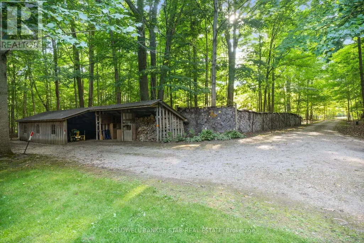
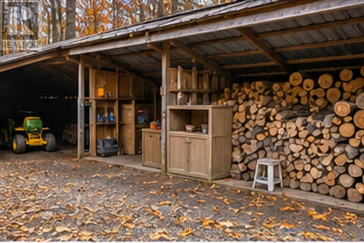
MUSKOKA RIVERFRONT LIFESTYLE - 35 KM TO WEST LONDON...9.9 ACRES, 2,200 FT ON SYDENHAM RIVER & YEAR ROUND HAND-CRAFTED TIMBER FRAME HOME! Welcome to an extraordinary private oasis where nature, adventure, serenity and convenience come together. Featuring 2,200 ft of river frontage to explore, 1.5 km of woodland trails and a beautifully crafted timber frame (post and beam) home, professionally renovated and maintained. This is the ultimate four-season lifestyle property. Soaring 30-ft cathedral ceilings, upper lofts overlooking the family room and expansive windows showcasing forest views from every room create a warm and inspiring connection to nature. Offering 3+ bedrooms, 2.5 bathrooms, a metal roof, timeless interior luxury and unfinished full basement with wood stove and additional stove rough-in on the main level. Outside, your private playground awaits: hiking, cross-country skiing, snowshoeing, kayaking (easy-access level kayak launch site), paddle boarding and tubing are all at your doorstep. The private bench overlooking the river provides the perfect spot to unwind, while birds, deer and chipmunks make this property feel truly alive. Hunting, fishing and ATV potential. Property includes outbuildings to hold your tools and toys. Updates include 2018 replacement windows, 2021 Mitsubishi heat-pump HVAC with electric backup, battery-backup sump system. Refreshing well water. Fibre Optic internet and hydro ($2,830 in 2025) are the only purchased utilities, (add solar and you are essentially off-the-grid). Ash trees were removed in 2018. Low electromagnetic frequency (EMF) construction/environment enhances this peaceful, nature-connected setting. Private treelined lane from the paved road to a remarkable retreat, yet minutes from Strathroy and the 402 on-ramp. A truly rare opportunity where every season brings a new adventure and home feels like a getaway. (id:7434)
General Features
| Features | Wooded area, Irregular lot size, Flat site, Lane, Sump Pump |
|---|---|
| Easement | Unknown, Flood Plain |
| Community Features | Fishing |
| Property Type | Single Family |
| Zoning Description | A1 |
| CommunityName | Rural Adelaide Metcalfe |
| Amenities | Hospital |
| Building Age | 31 to 50 years |
| Building Amenities | Fireplace(s) |
| Building Appliances | Central Vacuum, Water Heater, Water Treatment, Dishwasher, Stove, Refrigerator |
| Building Architectural Style | Log house/cabin |
| Building Basement Features | Walk-up |
| Location Description | Cross Streets: Kerwood Road & Melwood Drive. ** Directions: From Hwy 402W, take Exit 56(Kerwood Road) South. Continue approximately 14 km; 26034 Kerwood Rd is on the east side. |
| Parking Space Total | 10 |
| Foundation Type | Concrete |
| Building Type | House |
| Ownership Type | Freehold |
Interior Features
| Building Fireplace Present | True |
|---|---|
| Building Heating Type | Heat Pump |
| Building Heating Fuel | Electric, Geo Thermal |
| Basement Type | Full, N/A |
| Construction Style Attachment | Detached |
| Living Area Range | 2000 - 2500 |
| Bedrooms | 3+1 |
Exterior Features
| Structure | Porch, Outbuilding, Shed |
|---|---|
| Water Front Name | Sydenham River |
| Water Front Type | Waterfront on river |
| ViewType | River view, View of water, Direct Water View |
| Land Amenities | Hospital |
| Sewer | Septic System |
| Exterior Finish | Wood |
Room Details
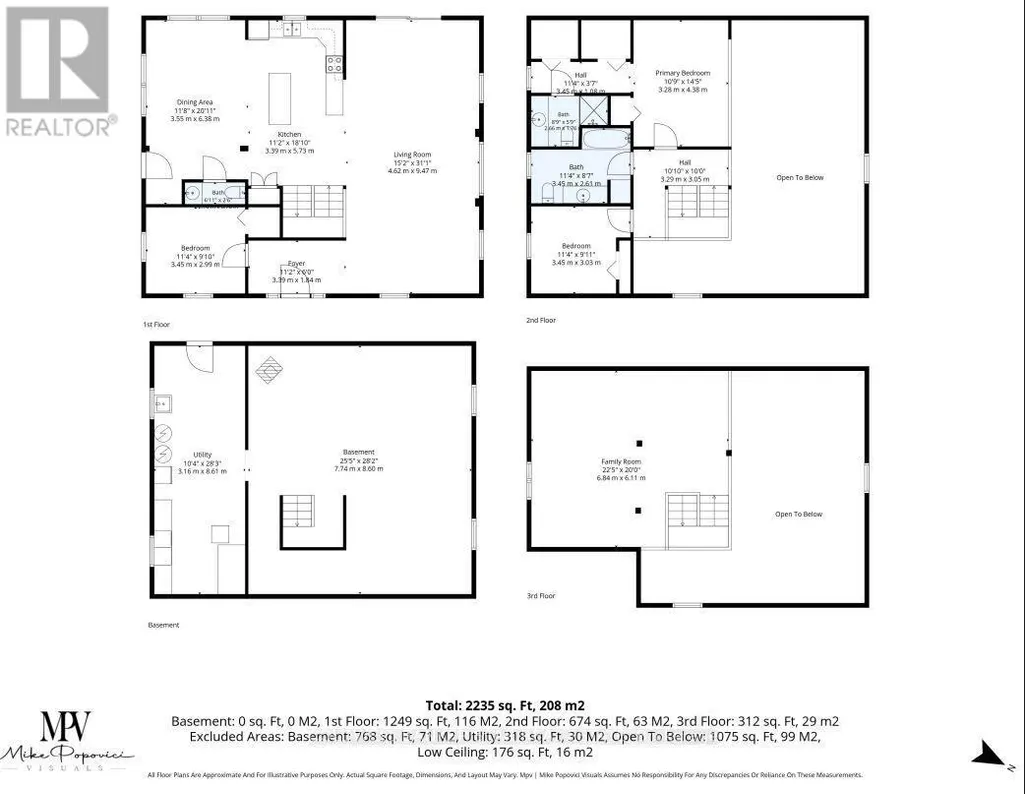
| Room | Dimensions | Level | Flooring | Details |
|---|---|---|---|---|
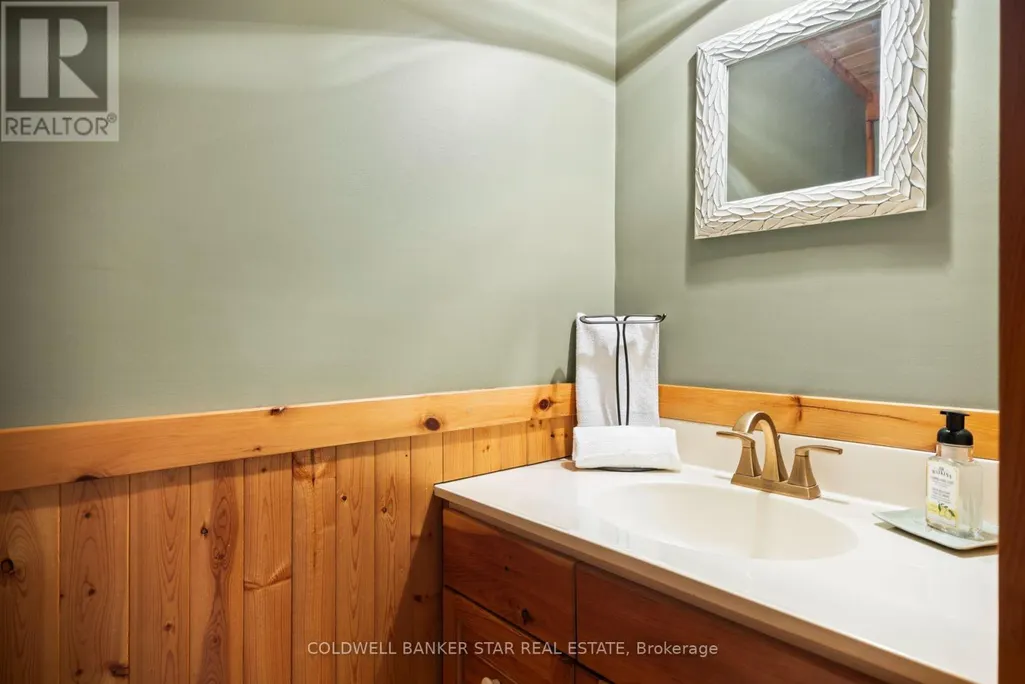
| Bathroom | 2.1 m x 0.76 m | Main level | 0.76 m | |
| Bedroom | 3.45 m x 2.99 m | Main level | 2.99 m | |
| Bedroom 2 | 3.45 m x 3.03 m | Second level | 3.03 m | |
| Dining room | 3.55 m x 6.38 m | Main level | 6.38 m | |
| Foyer | 3.39 m x 1.84 m | Main level | 1.84 m | |
| Kitchen | 3.39 m x 5.73 m | Main level | 5.73 m | |
| Living room | 4.62 m x 9.47 m | Main level | 9.47 m | |
| Loft | 6.84 m x 6.11 m | Third level | 6.11 m | |
| Other | 7.74 m x 8.6 m | Basement | 8.6 m | |
| Primary Bedroom | 3.28 m x 4.38 m | Second level | 4.38 m | |
| Utility room | 3.16 m x 8.61 m | Basement | 8.61 m |
Amenities
- Views
- New Construction
- Adult 55+
- Lease To Own
- No Strata Fees
- Furnished
- Primary On Main
- Air Conditioning
- Seller Finance
- Green
- Fixer Upper
- Horse
- Golf
- Fireplace
- Deck
- Garage
- Basement
- Pool

Property vs Single Family Average in N7G 3H5
Price
In The Neighbourhood
Just Listed
Adelaide Metcalfe
$ 939,000
- Type
- Single Family
- Size
- 2,500 SqFt
- Rooms
- 4 Beds + 2.5 Baths
Listed by: COLDWELL BANKER STAR REAL ESTATE
Adelaide Metcalfe
$ 1,995,000
- Type
- Single Family
- Size
- 100,000 SqFt
- Rooms
- 4 Beds + 7.5 Baths
Listed by: OAK AND KEY REAL ESTATE BROKERAGE, INC.
Eco Friendly
Adelaide Metcalfe
$ 1,995,000
- Type
- Single Family
- Size
- 5,000+ SqFt
- Rooms
- 4 Beds + 9 Baths
Reduced
Adelaide Metcalfe
$ 799,000
- Type
- Single Family
- Size
- 1,500 SqFt
- Rooms
- 4 Beds + 3 Baths
Listed by: TEAM GLASSER REAL ESTATE BROKERAGE INC.
Adelaide Metcalfe
$ 1,485,000
- Type
- Single Family
- Size
- 3,000 SqFt
- Rooms
- 4 Beds + 4.5 Baths
Listed by: SUTTON GROUP PREFERRED REALTY INC.
Adelaide Metcalfe
$ 1,485,000
- Type
- Single Family
- Size
- 2,500 SqFt
- Rooms
- 4 Beds + 4.5 Baths
SUTTON GROUP PREFERRED REALTY INC.
 Toronto Real Estate Board (TRREB); All information deemed reliable but not guaranteed. All properties are subject to prior sale, change or withdrawal. Neither listing broker(s) or information provider(s) shall be responsible for any typographical errors, misinformation, misprints and shall be held totally harmless. Listing(s) information is provided for consumer's personal, non-commercial use and may not be used for any purpose other than to identify prospective properties consumers may be interested

 All information deemed reliable but not guaranteed. All properties are subject to prior sale, change or withdrawal. Neither listing broker(s) or information provider(s) shall be responsible for any typographical errors, misinformation, misprints and shall be held totally harmless. Listing(s) information is provided for consumer's personal, non-commercial use and may not be used for any purpose other than to identify prospective properties consumers may be interested in purchasing. The data relating