
Address
3 Mcfee Street, Belleville (Belleville Ward), ON
Price
$ 539,000
Property Attributes
- ID#X14153190
- TypeSingle Family
- Listing Status Active
- MunicipalityBelleville (Belleville Ward)
- CityBelleville (Belleville Ward)
- AreaBelleville Ward
- NeighbourhoodBelleville Ward
- Postal CodeK8P 4P2
- StyleBungalow
- Price$ 539,000
- Bedrooms3+2
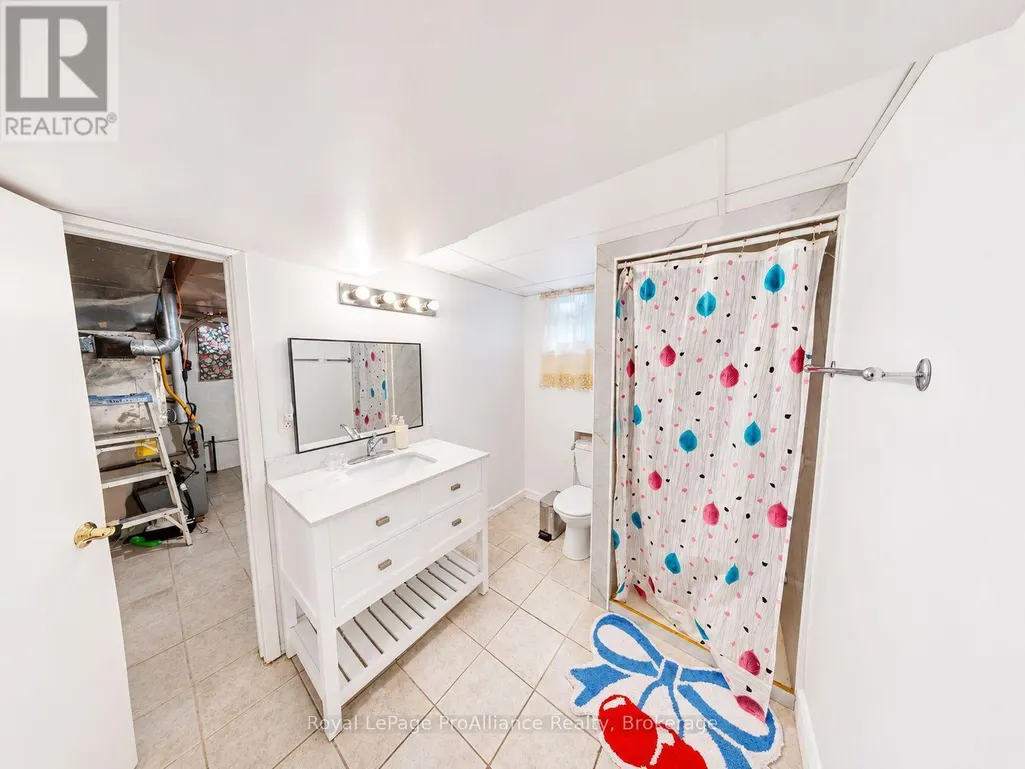
- Bathrooms2
- Half Bathrooms0
- Sqr Footage700
Data Source:
Canadian Real Estate Association (CREA)
Property Description
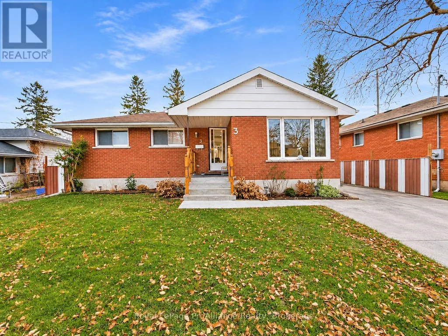
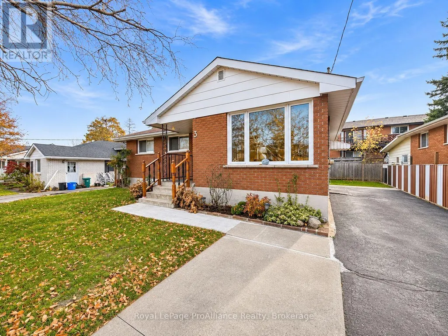
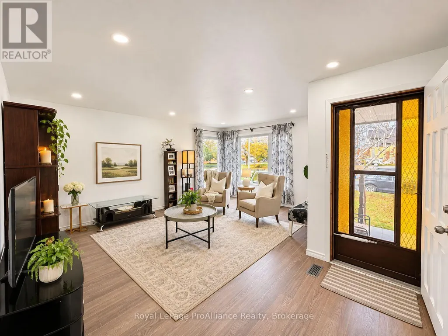
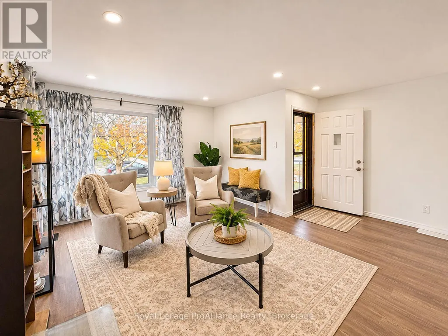
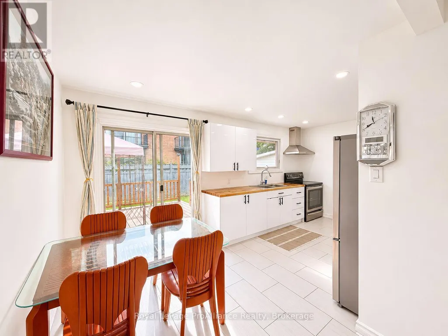
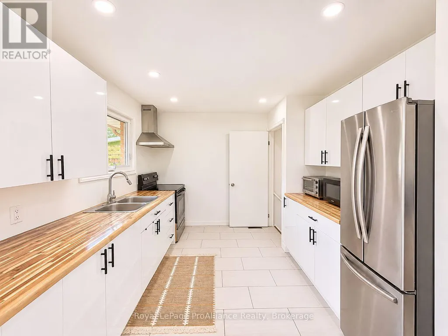
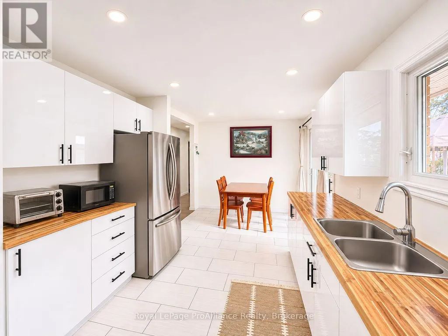
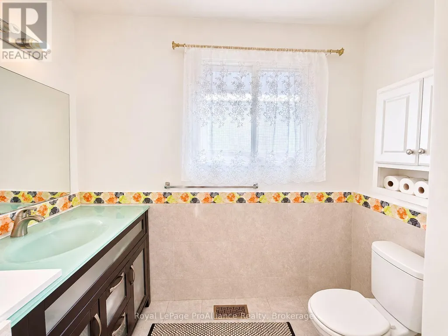
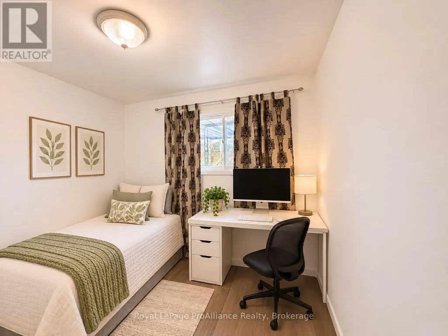
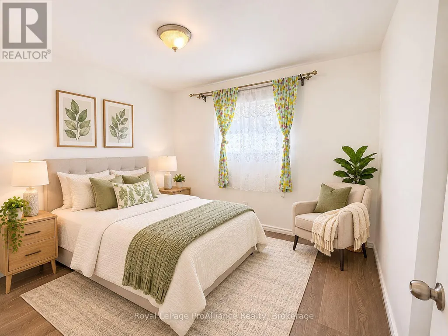
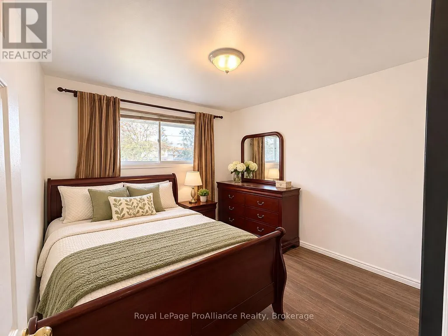
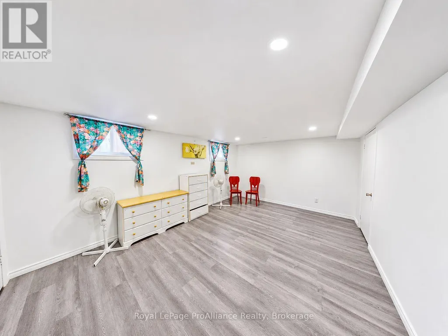
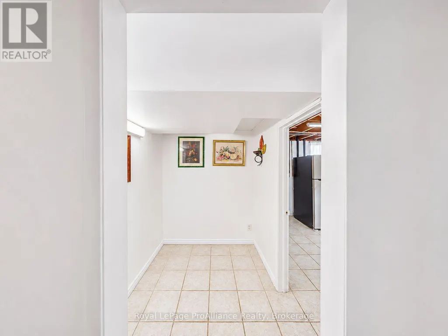
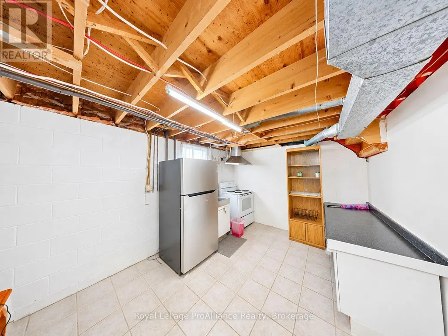
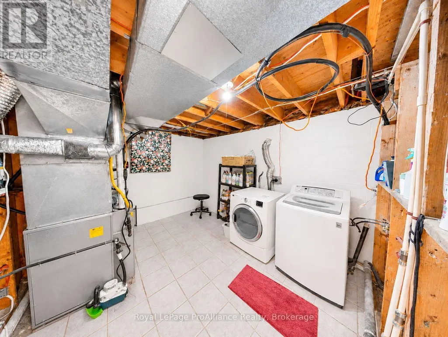
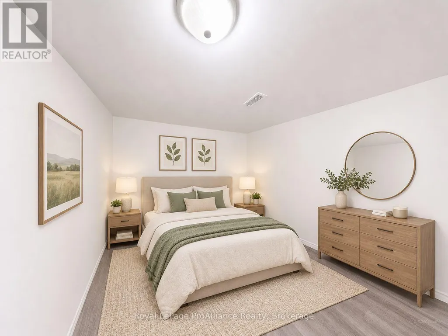
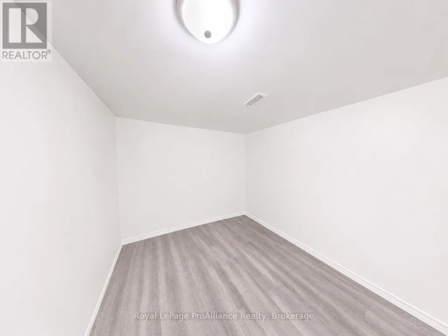
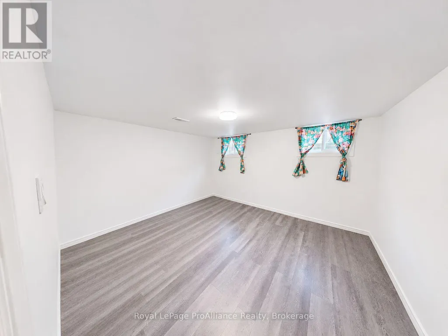
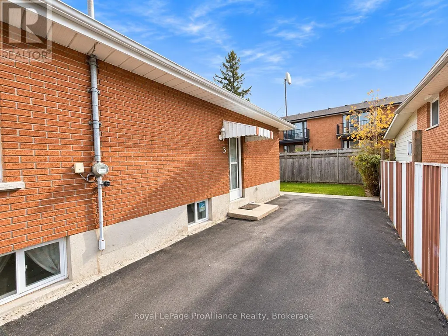
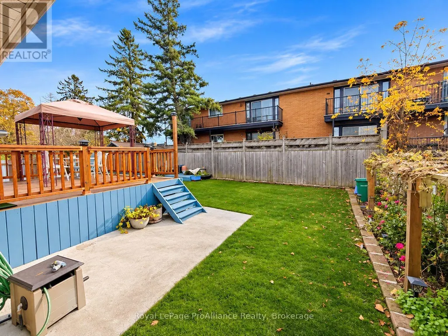
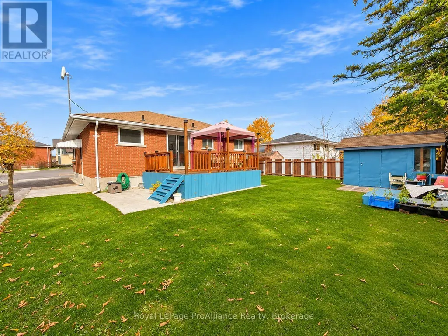
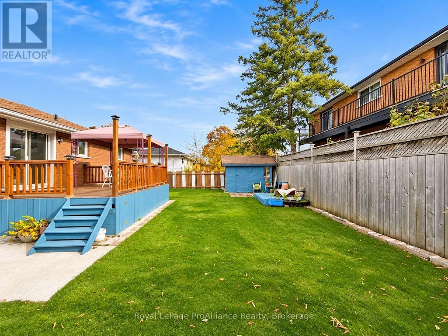
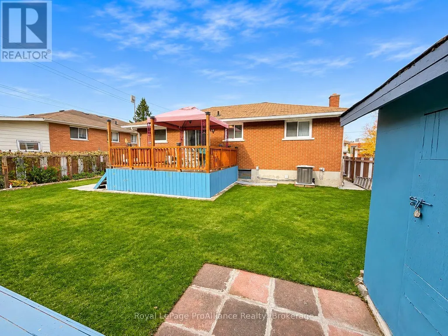
Welcome to this beautifully refreshed 5-bedroom bungalow, ideally situated in a family-friendly neighbourhood. Bright, clean, and move-in ready, this home features a recently renovated kitchen, new central air conditioning, a new deck, and fresh paint throughout. The renovated lower level offers exceptional additional living space, with potential for an in-law suite or multi-generational living. Enjoy the convenience of being just minutes from shopping, public transit, and Highway 401. A wonderful opportunity for families looking for space, comfort, and versatility in a convenient location! (id:7434)
General Features
| Features | Flat site, Paved yard, Carpet Free |
|---|---|
| Property Type | Single Family |
| CommunityName | Belleville Ward |
| Amenities | Public Transit |
| Building Age | 51 to 99 years |
| Building Appliances | Dryer, Stove, Washer, Refrigerator |
| Building Architectural Style | Bungalow |
| Building Cooling Type | Central air conditioning |
| Location Description | Cross Streets: North Park Street. ** Directions: North Park St North, East on McFee. |
| Parking Space Total | 3 |
| Foundation Type | Block |
| Building Type | House |
| Ownership Type | Freehold |
| Building.StoriesTotal | 1 |
Interior Features
| Building Fireplace Present | False |
|---|---|
| Building Heating Type | Forced air |
| Building Heating Fuel | Natural gas |
| Basement Development | Finished |
| Basement Type | Full (Finished) |
| Construction Style Attachment | Detached |
| Living Area Range | 700 - 1100 |
| Bedrooms | 3+2 |
Exterior Features
| Structure | Deck, Shed |
|---|---|
| Land Amenities | Public Transit |
| Sewer | Sanitary sewer |
| Exterior Finish | Brick |
Room Details
| Room | Dimensions | Level | Flooring | Details |
|---|---|---|---|---|
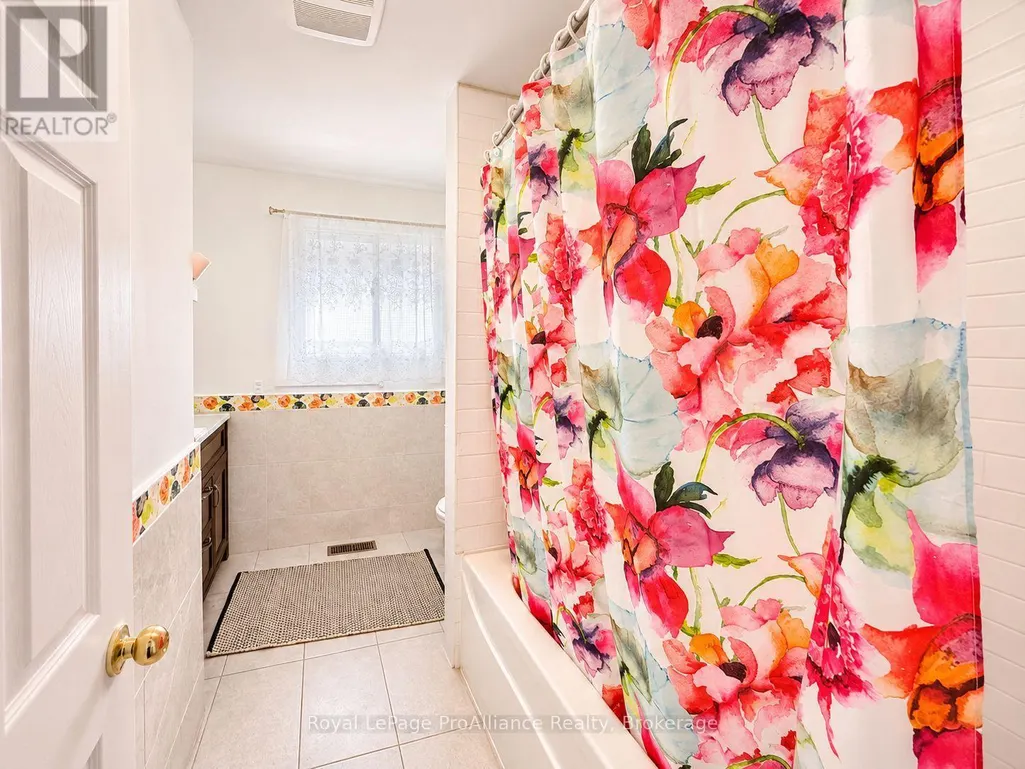
| Bathroom | 2.44 m x 2.83 m | Main level | 2.83 m | |
| Bedroom | 3.2 m x 2.83 m | Main level | 2.83 m | |
| Bedroom 2 | 3.04 m x 3.59 m | Main level | 3.59 m | |
| Bedroom 3 | 2.89 m x 3.21 m | Main level | 3.21 m | |
| Bedroom 4 | 3.64 m x 5.03 m | Basement | 5.03 m | |
| Bedroom 5 | 3.43 m x 3.85 m | Basement | 3.85 m | |
| Dining room | 2.16 m x 4.12 m | Main level | 4.12 m | |
| Kitchen | 3.04 m x 2.89 m | Main level | 2.89 m | |
| Laundry room | 3.43 m x 3.03 m | Basement | 3.03 m | |
| Living room | 5.03 m x 5.19 m | Main level | 5.19 m | |
| Utility room | 3.68 m x 2.72 m | Basement | 2.72 m |
Amenities
- Views
- New Construction
- Adult 55+
- Lease To Own
- No Strata Fees
- Furnished
- Primary On Main
- Air Conditioning
- Seller Finance
- Green
- Fixer Upper
- Horse
- Golf
- Fireplace
- Deck
- Garage
- Basement
- Pool

Property vs Single Family Average in K8P 4P2
Price
In The Neighbourhood
Just Listed
Belleville (Belleville Ward)
$ 684,900
- Type
- Single Family
- Size
- 1,500 SqFt
- Rooms
- 3 Beds + 2 Baths
Listed by: Century 21 Lanthorn Real Estate Ltd
Just Listed
Belleville (Belleville Ward)
$ 495,000
- Type
- Single Family
- Size
- 1,100 SqFt
- Rooms
- 3 Beds + 2 Baths
Listed by: Royal LePage ProAlliance Realty
Just Listed
Belleville (Belleville Ward)
$ 584,900
- Type
- Single Family
- Size
- 2,000 SqFt
- Rooms
- 3 Beds + 2.5 Baths
Listed by: Re/Max Quinte Ltd.
Just Listed
Belleville (Belleville Ward)
$ 399,900
- Type
- Single Family
- Size
- 1,500 SqFt
- Rooms
- 3 Beds + 1 Baths
Listed by: Century 21 Lanthorn Real Estate Ltd
Just Listed
Belleville (Belleville Ward)
$ 539,000
- Type
- Single Family
- Size
- 1,100 SqFt
- Rooms
- 5 Beds + 2 Baths
Listed by: Royal LePage ProAlliance Realty
Just Listed
Belleville (Belleville Ward)
$ 276,000
- Type
- Single Family
- Size
- 1,100 SqFt
- Rooms
- 3 Beds + 2 Baths
Listed by: Royal LePage Team Realty
 Toronto Real Estate Board (TRREB); All information deemed reliable but not guaranteed. All properties are subject to prior sale, change or withdrawal. Neither listing broker(s) or information provider(s) shall be responsible for any typographical errors, misinformation, misprints and shall be held totally harmless. Listing(s) information is provided for consumer's personal, non-commercial use and may not be used for any purpose other than to identify prospective properties consumers may be interested

 All information deemed reliable but not guaranteed. All properties are subject to prior sale, change or withdrawal. Neither listing broker(s) or information provider(s) shall be responsible for any typographical errors, misinformation, misprints and shall be held totally harmless. Listing(s) information is provided for consumer's personal, non-commercial use and may not be used for any purpose other than to identify prospective properties consumers may be interested in purchasing. The data relating