
Water Views - Primary on Main
Address
661 Clarence Street, Port Colborne (Sugarloaf), ON
Price
$ 1,100,000
Property Attributes
- ID#X14144470
- TypeSingle Family
- Listing Status Active
- MunicipalityPort Colborne (Sugarloaf)
- CityPort Colborne (Sugarloaf)
- Area878 - Sugarloaf
- Neighbourhood878 - Sugarloaf
- Postal CodeL3K 6B8
- StyleRaised bungalow
- Price$ 1,100,000
- Bedrooms1+3
- Bathrooms2
- Half Bathrooms1
- Sqr Footage2000
Data Source:
Canadian Real Estate Association (CREA)
Property Description
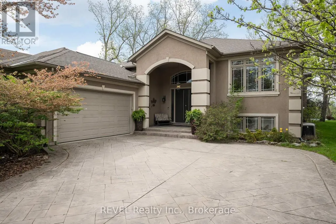
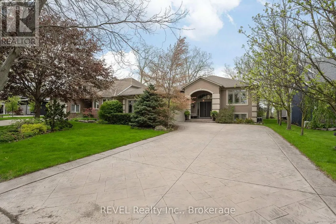
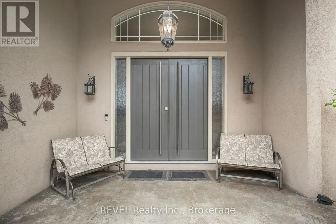
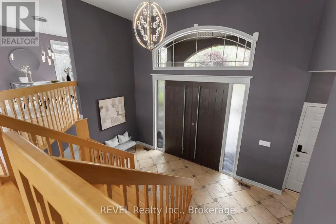
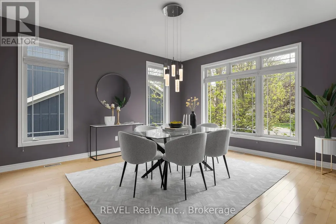
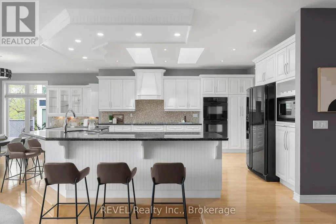
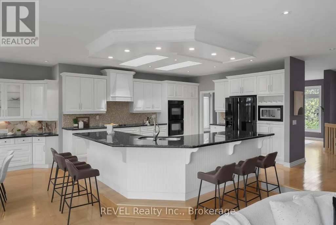
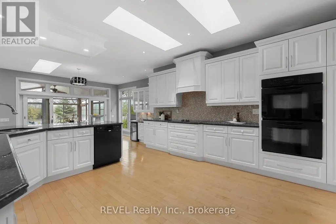
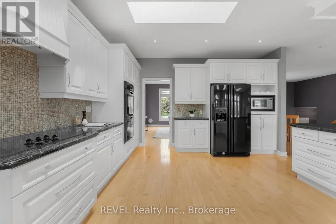
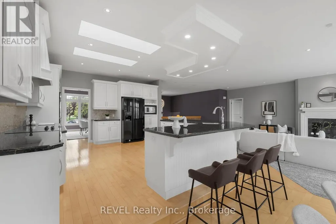
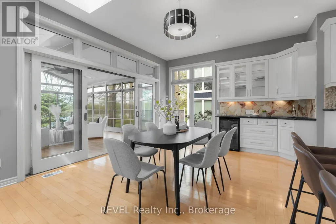
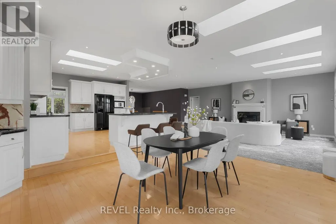
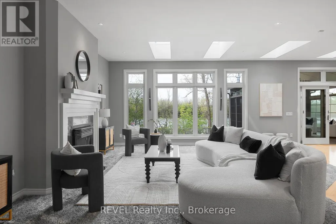
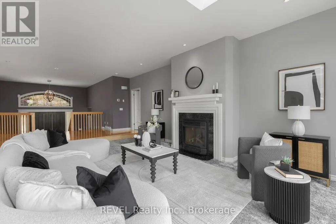
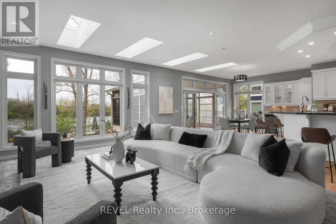
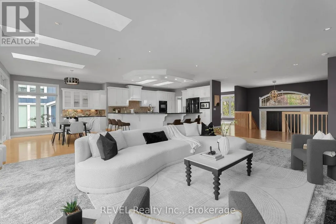
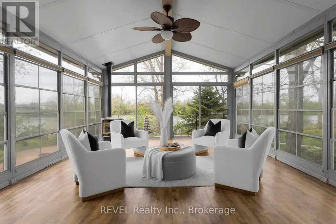
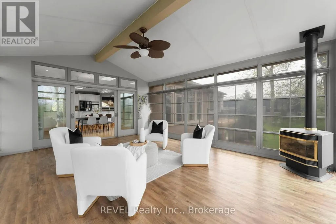
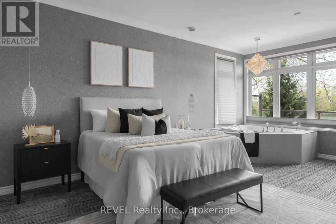
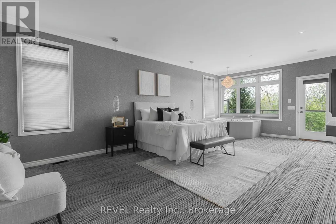
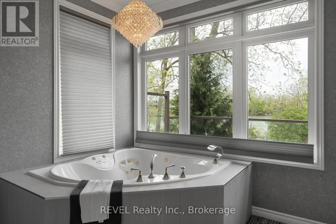
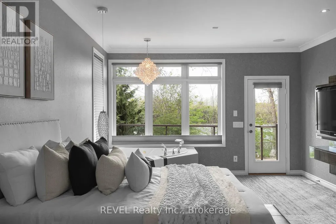
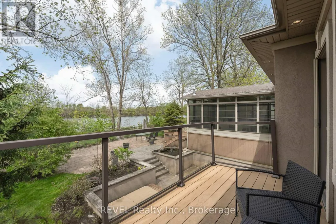
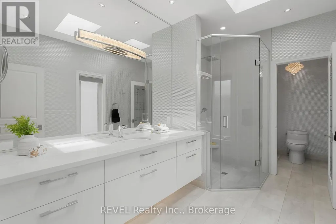
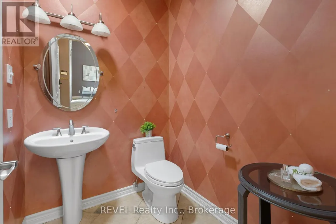
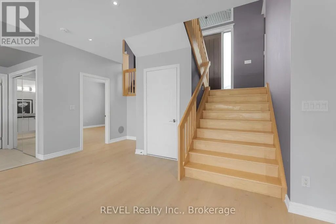
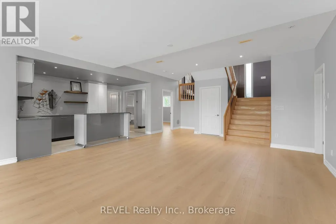
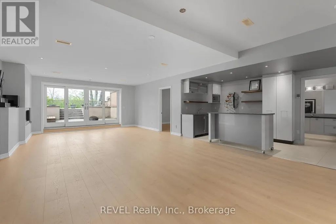
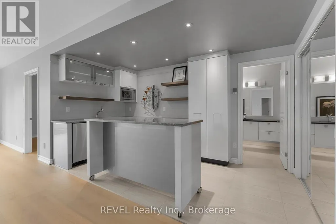
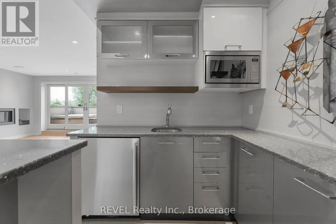
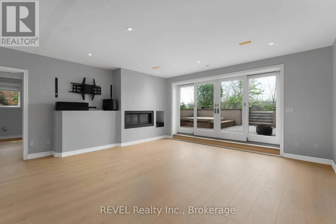
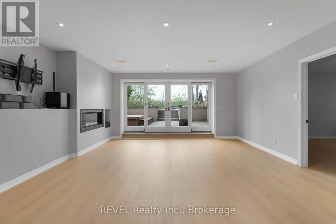
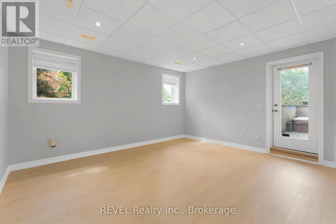
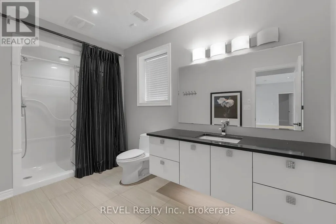
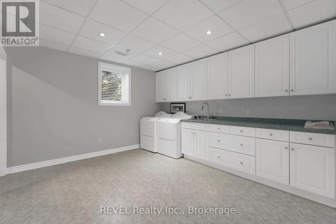
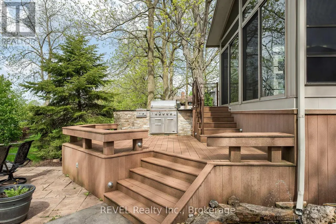
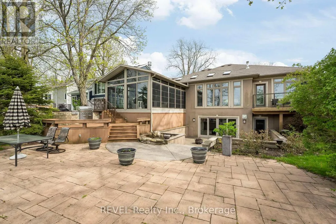
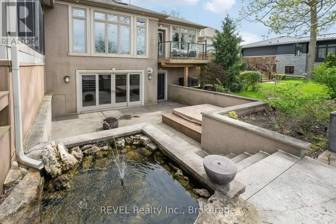
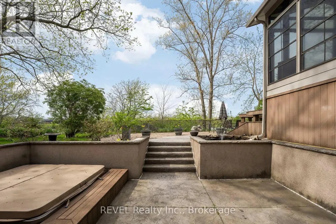
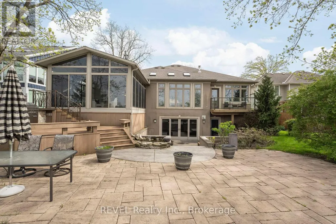
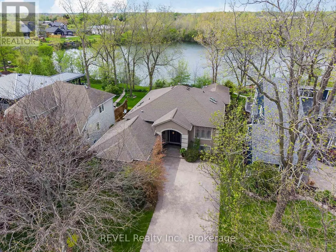
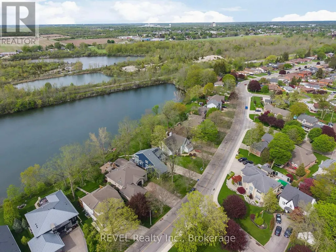
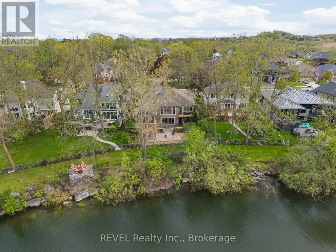
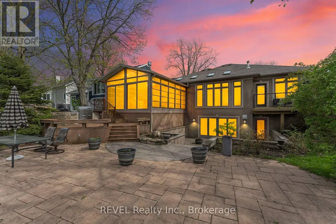
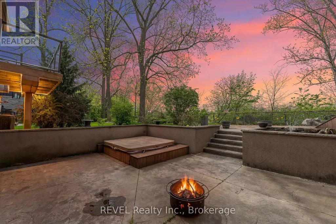
Where luxury meets tranquillity! Imagine waking up to peaceful quarry views, enjoying your morning coffee surrounded by nature, and ending your evenings watching the sunset from your own private retreat. Welcome to this stunning custom raised bungalow in one of Port Colborne's desirable communities, offering nearly 3,900 sq. ft. of beautifully finished living space, 4 bedrooms, 3 bathrooms, and a lifestyle that's anything but ordinary. From the moment you enter, expansive windows and 8 skylights fill the home with natural light, showcasing the elegant open-concept design and inviting living spaces. The beautiful sunroom is a true highlight, offering a peaceful place to relax, entertain, and take in the breathtaking quarry views. The primary suite features patio door access to a private deck, creating your own personal escape. Downstairs, the fully finished walk-out lower level offers exceptional additional living space, complete with a stylish wet bar, perfect for hosting family and friends. Thoughtful luxury features include 3 gas fireplaces, heated flooring in both full bathrooms and the lower-level wet bar area, built-in sound system, Hunter Douglas blinds, standby generator, heated gutters, central vacuum, garburator, laundry chute, sprinkler system, and composite decking. Beyond the home, discover everything Port Colborne has to offer, from Lake Erie beaches and marinas to charming boutiques, cafés, restaurants, and waterfront trails. Whether you're entertaining, relaxing, or simply enjoying the beauty of your surroundings, this property delivers an exceptional combination of luxury, comfort, and natural beauty. More than just a home, it's an opportunity to embrace a lifestyle where every day feels like a getaway. Your next chapter deserves a setting this special! (id:7434)
General Features
| Features | Sump Pump |
|---|---|
| Property Type | Single Family |
| CommunityName | 878 - Sugarloaf |
| Building Appliances | Barbeque, Garburator, Water Heater, Central Vacuum, Oven - Built-In, Cooktop, Dishwasher, Dryer, Microwave, Oven, Range, Washer, Window Coverings, Refrigerator |
| Building Architectural Style | Raised bungalow |
| Building Basement Features | Walk out |
| Building Cooling Type | Central air conditioning, Air exchanger |
| Location Description | Cross Streets: CEMENT. ** Directions: ON 3-Cement Rd-Clarence. |
| Parking Space Total | 8 |
| Foundation Type | Poured Concrete |
| Building Type | House |
| Ownership Type | Freehold |
| Building.StoriesTotal | 1 |
Interior Features
| Building Fireplace Present | True |
|---|---|
| Building Fireplace Total | 3 |
| Building Heating Type | Forced air |
| Building Heating Fuel | Natural gas |
| Basement Development | Finished |
| Basement Type | Full (Finished) |
| Construction Style Attachment | Detached |
| Living Area Range | 2000 - 2500 |
| Bedrooms | 1+3 |
Exterior Features
| Structure | Deck |
|---|---|
| ViewType | View of water |
| Landscape Features | Lawn sprinkler |
| Sewer | Sanitary sewer |
| Exterior Finish | Brick, Stone |
Room Details
| Room | Dimensions | Level | Flooring | Details |
|---|---|---|---|---|
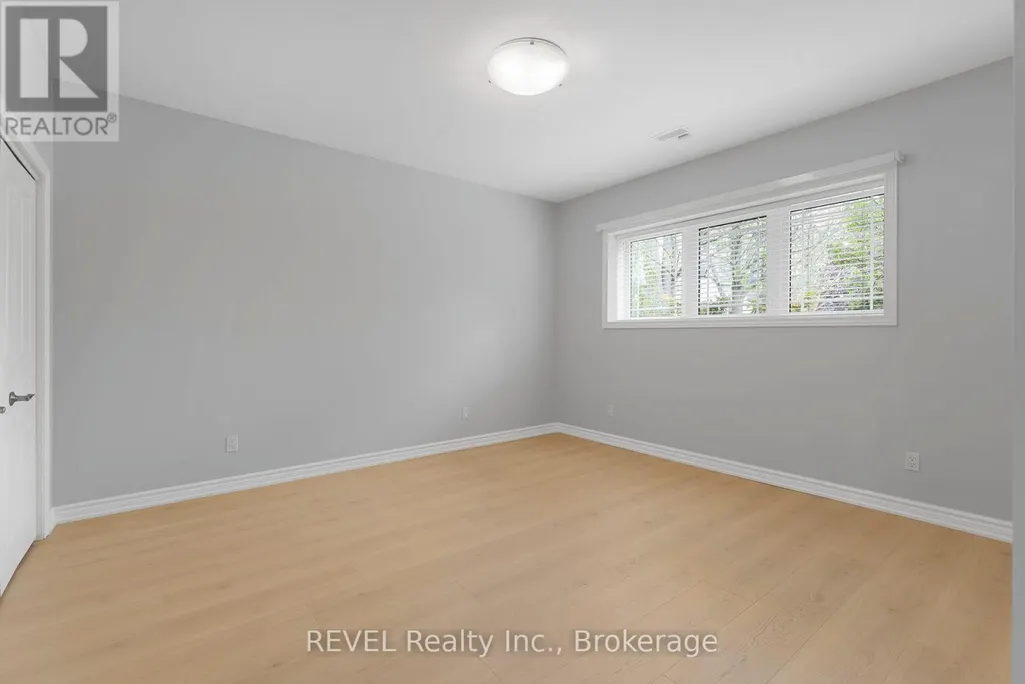
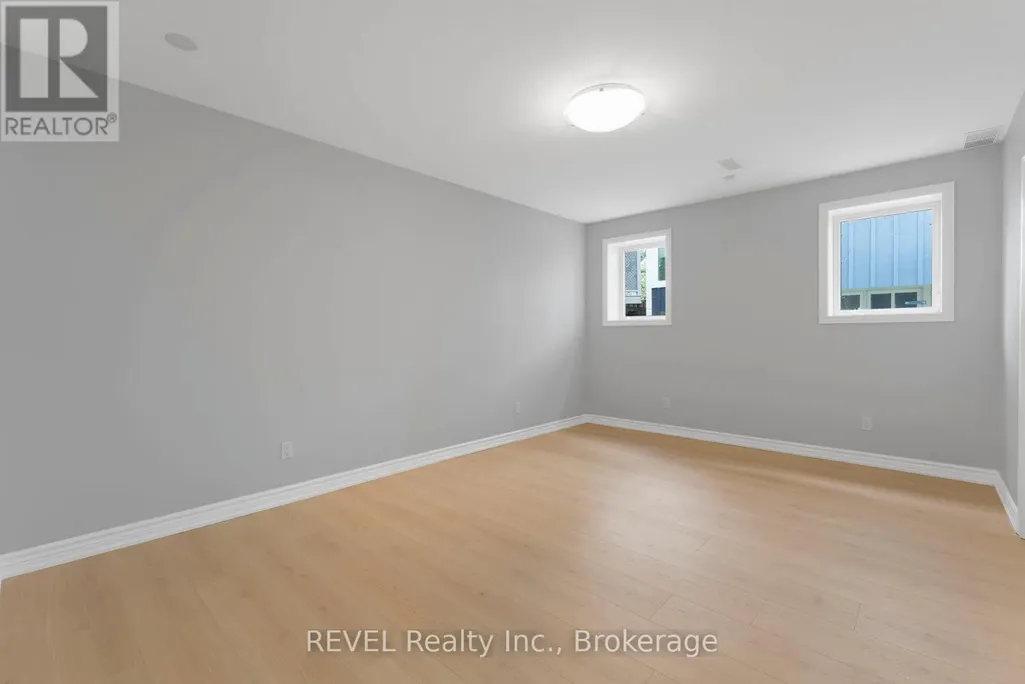
| Bedroom | 3.85 m x 4.63 m | Lower level | 4.63 m | |
| Dining room | 4.36 m x 4.71 m | Main level | 4.71 m | |
| Eating area | 5.18 m x 4.04 m | Main level | 4.04 m | |
| Foyer | 4.41 m x 3.83 m | Main level | 3.83 m | |
| Kitchen | 4.28 m x 4.91 m | Main level | 4.91 m | |
| Laundry room | 4.18 m x 3.54 m | Lower level | 3.54 m | |
| Living room | 5.53 m x 9.42 m | Main level | 9.42 m | |
| Other | 4.36 m x 4.34 m | Lower level | 4.34 m | |
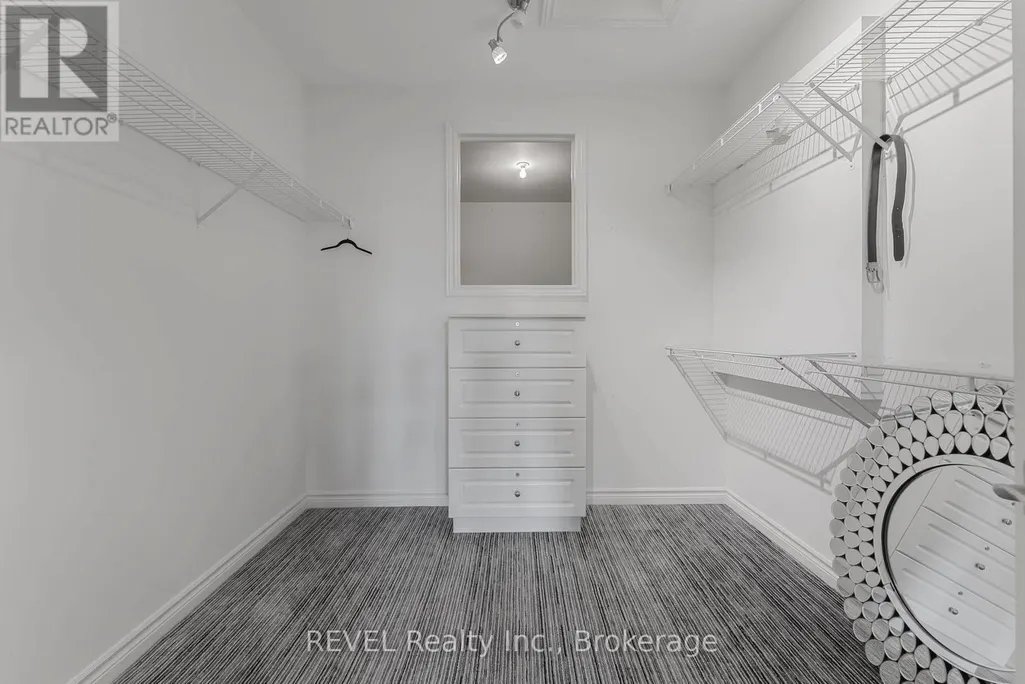
| Primary Bedroom | 4.12 m x 7.33 m | Main level | 7.33 m | |
| Recreational, Games room | 5.53 m x 11.12 m | Lower level | 11.12 m |
Amenities
- Views
- New Construction
- Adult 55+
- Lease To Own
- No Strata Fees
- Furnished
- Primary On Main
- Air Conditioning
- Seller Finance
- Green
- Fixer Upper
- Horse
- Golf
- Fireplace
- Deck
- Garage
- Basement
- Pool

Property vs Single Family Average in L3K 6B8
Price
In The Neighbourhood
Just Listed
Port Colborne (Sugarloaf)
$ 398,000
- Type
- Single Family
- Size
- 1,500 SqFt
- Rooms
- 3 Beds + 1 Baths
Listed by: REVEL Realty Inc., Brokerage
Port Colborne (Sugarloaf)
$ 398,000
- Type
- Single Family
- Size
- 1,100 SqFt
- Rooms
- 3 Beds + 1 Baths
REVEL Realty Inc., Brokerage
Water Views
Port Colborne (Sugarloaf)
$ 1,100,000
- Type
- Single Family
- Size
- 2,500 SqFt
- Rooms
- 4 Beds + 2.5 Baths
Listed by: REVEL Realty Inc., Brokerage
Port Colborne (Sugarloaf)
$ 449,900
- Type
- Single Family
- Size
- 1,100 SqFt
- Rooms
- 3 Beds + 2 Baths
Listed by: RE/MAX NIAGARA REALTY LTD, BROKERAGE
Primary On Main
Port Colborne (Sugarloaf)
$ 449,900
- Type
- Single Family
- Size
- 700 SqFt
- Rooms
- 3 Beds + 2 Baths
RE/MAX NIAGARA REALTY LTD, BROKERAGE
Reduced
Port Colborne (Sugarloaf)
$ 468,000
- Type
- Single Family
- Size
- 1,100 SqFt
- Rooms
- 3 Beds + 2 Baths
Listed by: RE/MAX NIAGARA REALTY LTD, BROKERAGE
Golf Course
Port Colborne (Sugarloaf)
$ 468,000
- Type
- Single Family
- Size
- 700 SqFt
- Rooms
- 3 Beds + 2 Baths
RE/MAX NIAGARA REALTY LTD, BROKERAGE
 Toronto Real Estate Board (TRREB); All information deemed reliable but not guaranteed. All properties are subject to prior sale, change or withdrawal. Neither listing broker(s) or information provider(s) shall be responsible for any typographical errors, misinformation, misprints and shall be held totally harmless. Listing(s) information is provided for consumer's personal, non-commercial use and may not be used for any purpose other than to identify prospective properties consumers may be interested

 All information deemed reliable but not guaranteed. All properties are subject to prior sale, change or withdrawal. Neither listing broker(s) or information provider(s) shall be responsible for any typographical errors, misinformation, misprints and shall be held totally harmless. Listing(s) information is provided for consumer's personal, non-commercial use and may not be used for any purpose other than to identify prospective properties consumers may be interested in purchasing. The data relating