
Open House Sat, Oct 3rd 02:00 PM - 04:00 PM
Address
619 Sweetwater Crescent, Newmarket (Glenway Estates), ON
Price
$ 859,000
Open House Sat, Oct 3rd 02:00 PM - 04:00 PM
Property Attributes
- ID#N13833900
- TypeSingle Family
- Listing Status Active
- MunicipalityNewmarket (Glenway Estates)
- CityNewmarket (Glenway Estates)
- AreaGlenway Estates
- NeighbourhoodGlenway Estates
- Postal CodeL3X 0H5
- Style
- Price$ 859,000
- Bedrooms3
- Bathrooms2
- Half Bathrooms1
Data Source:
Canadian Real Estate Association (CREA)
Property Description
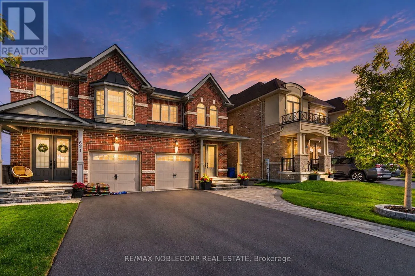
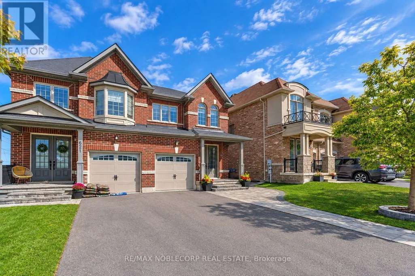
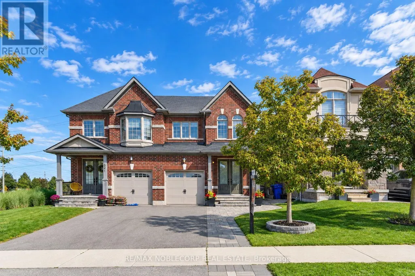
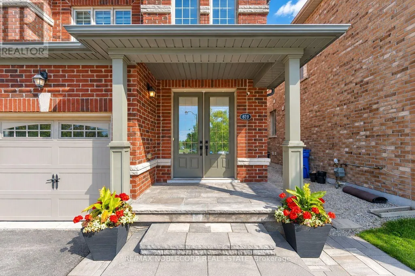
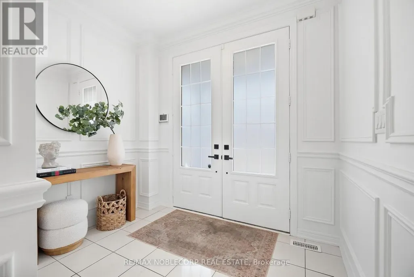
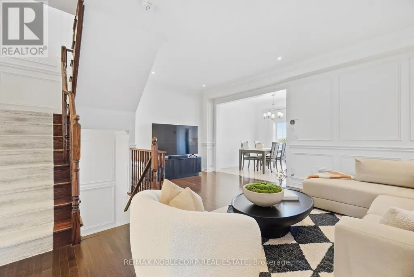
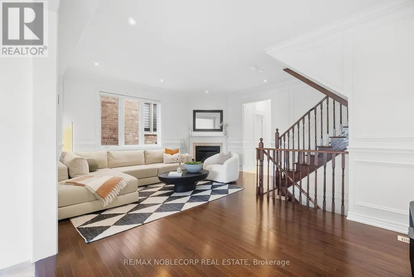
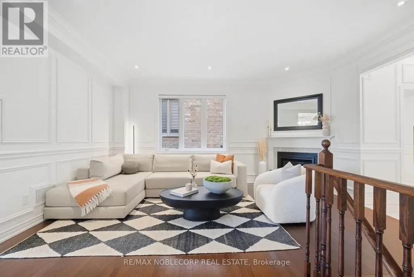
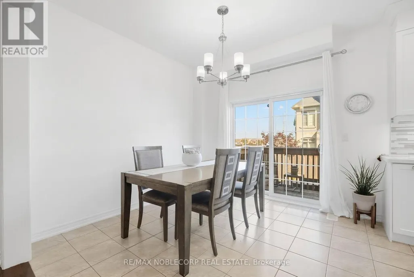
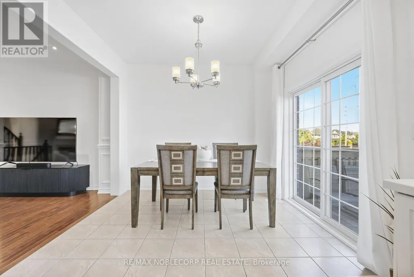
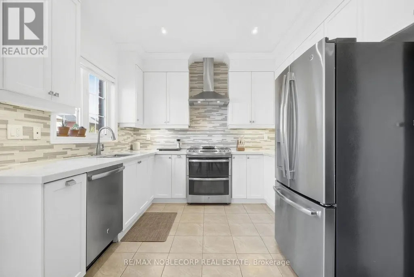
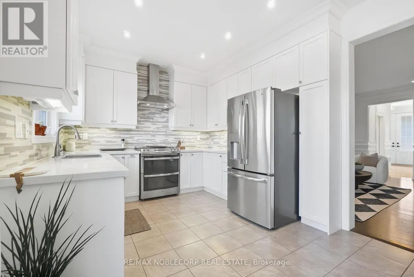
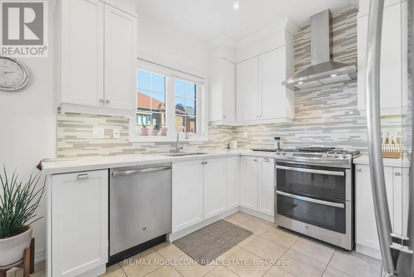
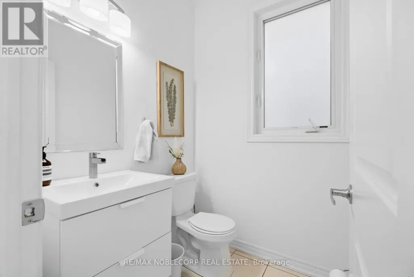
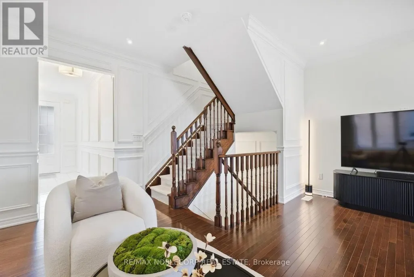
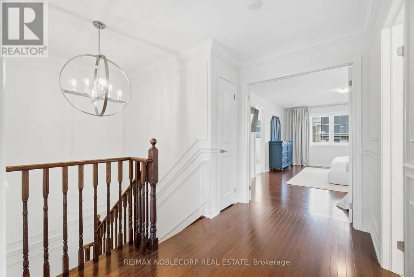
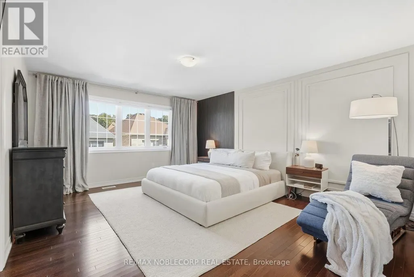
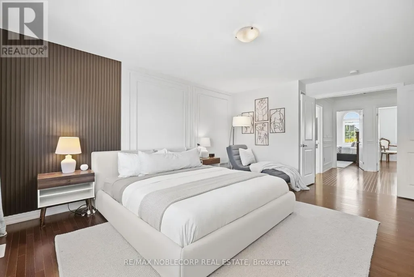
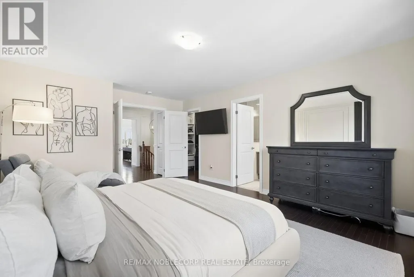
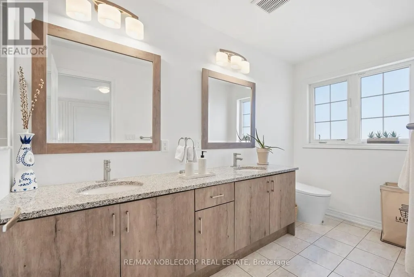
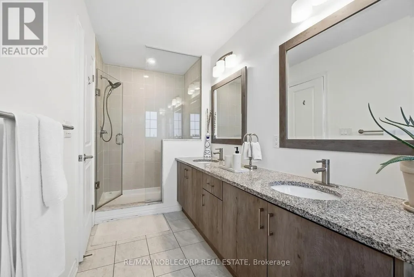
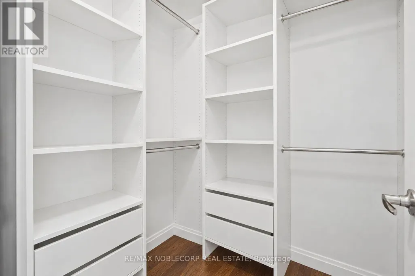
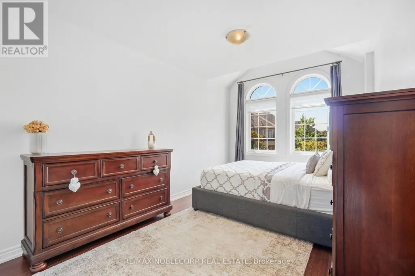
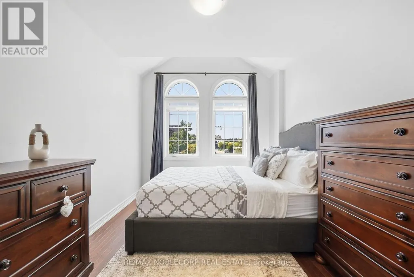
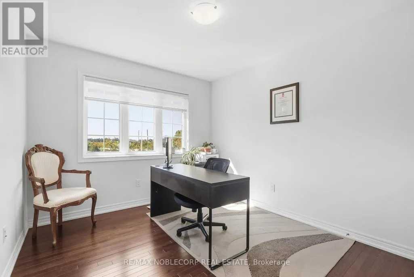
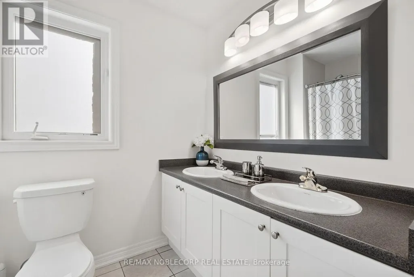
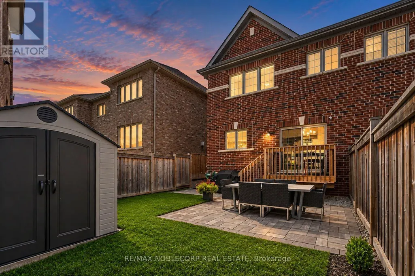
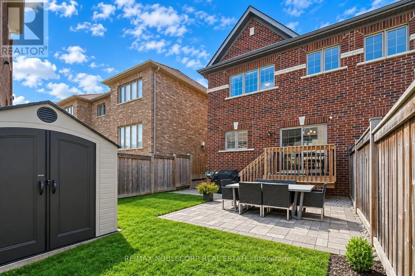
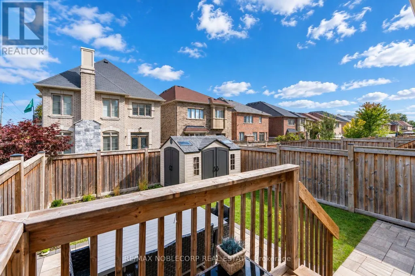
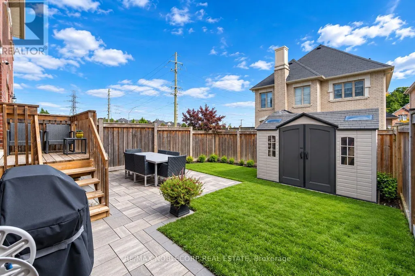
Fall in love with a home that feels as good as it looks. This beautifully maintained 2-storey semi-detached in sought-after Glenway Estates offers a thoughtful blend of comfort, style, and everyday functionality, with natural light flowing throughout and a warm, inviting atmosphere from the moment you walk in. The main floor features smooth high ceilings and a modern kitchen, while upstairs, three spacious bedrooms and three bathrooms provide plenty of room for the whole family. The primary bedroom offers a comfortable retreat with a walk-in closet complete with built-in organizers and a well-designed ensuite. Throughout the home,thoughtful details add character and sophistication, including crownmoulding, wainscoting, upgraded light fixtures, and carefully selectedaccent walls that give the home a polished, curated feel. Exceptionally well cared for over the years, this home reflects truepride of ownership and is move-in ready for its next chapter.Set within the family-friendly community of Glenway Estates, you'reminutes from Upper Canada Mall, Southlake Regional Health Centre,transit, groceries, the Newmarket Public Library, top-rated schools,and an impressive selection of parks and scenic ravine trails. Whetherit's a morning walk, weekend bike ride, or simply enjoying thesurrounding green space, the location offers an ideal balance ofconvenience and lifestyle. A home that has been thoughtfully maintained, beautifully finished,and ready to be enjoyed. (id:7434)
General Features
| Property Type | Single Family |
|---|---|
| Zoning Description | ICBL, R2-H |
| CommunityName | Glenway Estates |
| Building Appliances | Central Vacuum, Dishwasher, Dryer, Microwave, Stove, Washer, Refrigerator |
| Building Cooling Type | Central air conditioning |
| Location Description | Bathurst / Davis |
| Parking Space Total | 3 |
| Foundation Type | Concrete |
| Building Type | House |
| Ownership Type | Freehold |
| Building.StoriesTotal | 2 |
Interior Features
| Building Fireplace Present | True |
|---|---|
| Building Heating Type | Forced air |
| Building Heating Fuel | Natural gas |
| Basement Type | Full |
| Construction Style Attachment | Semi-detached |
| Living Area Range | 1500 |
| Bedrooms | 3 |
Exterior Features
| Sewer | Sanitary sewer |
|---|---|
| Exterior Finish | Brick |
Room Details
| Room | Dimensions | Level | Flooring | Details |
|---|---|---|---|---|
| Bedroom 2 | 3.08 m x 4.3 m | Second level | 4.3 m | |
| Bedroom 3 | 2.47 m x 4.3 m | Second level | 4.3 m | |
| Dining room | 2.93 m x 2.9 m | Main level | 2.9 m | |
| Foyer | 2.47 m x 1.95 m | Main level | 1.95 m | |
| Kitchen | 2.87 m x 2.9 m | Main level | 2.9 m | |
| Living room | 5.74 m x 5.16 m | Main level | 5.16 m | |
| Primary Bedroom | 4.05 m x 5.24 m | Second level | 5.24 m |
Amenities
- Views
- New Construction
- Adult 55+
- Lease To Own
- No Strata Fees
- Furnished
- Primary On Main
- Air Conditioning
- Seller Finance
- Green
- Fixer Upper
- Horse
- Golf
- Fireplace
- Deck
- Garage
- Basement
- Pool

Property vs Single Family Average in L3X 0H5
Price
In The Neighbourhood
Open House
Newmarket
$ 859,000
- Type
- Single Family
- Size
- 2,000 SqFt
- Rooms
- 3 Beds + 2.5 Baths
Listed by: RE/MAX NOBLECORP REAL ESTATE
Just Listed
Newmarket
$ 1,399,000
- Type
- Single Family
- Size
- 2,000 SqFt
- Rooms
- 3 Beds + 2.5 Baths
Listed by: REAL BROKER ONTARIO LTD.
Just Listed
Newmarket (Glenway Estates)
$ 1,399,000
- Type
- Single Family
- Rooms
- 3 Beds + 2.5 Baths
REAL BROKER ONTARIO LTD.
Just Listed
Newmarket (Glenway Estates)
$ 1,700
- Type
- Single Family
- Rooms
- 1 Beds + 1 Baths
HOMELIFE LANDMARK REALTY INC.
Just Listed
Newmarket
$ 1,068,000
- Type
- Single Family
- Size
- 3,000 SqFt
- Rooms
- 3 Beds + 2.5 Baths
Listed by: RIGHT AT HOME REALTY
Just Listed
Newmarket
$ 979,000
- Type
- Single Family
- Size
- 2,000 SqFt
- Rooms
- 3 Beds + 3.5 Baths
Listed by: Royal LePage Flower City Realty
Just Listed
Newmarket (Glenway Estates)
$ 1,068,000
- Type
- Single Family
- Rooms
- 3 Beds + 2.5 Baths
RIGHT AT HOME REALTY
 Toronto Real Estate Board (TRREB); All information deemed reliable but not guaranteed. All properties are subject to prior sale, change or withdrawal. Neither listing broker(s) or information provider(s) shall be responsible for any typographical errors, misinformation, misprints and shall be held totally harmless. Listing(s) information is provided for consumer's personal, non-commercial use and may not be used for any purpose other than to identify prospective properties consumers may be interested

 All information deemed reliable but not guaranteed. All properties are subject to prior sale, change or withdrawal. Neither listing broker(s) or information provider(s) shall be responsible for any typographical errors, misinformation, misprints and shall be held totally harmless. Listing(s) information is provided for consumer's personal, non-commercial use and may not be used for any purpose other than to identify prospective properties consumers may be interested in purchasing. The data relating