
Primary on Main
Address
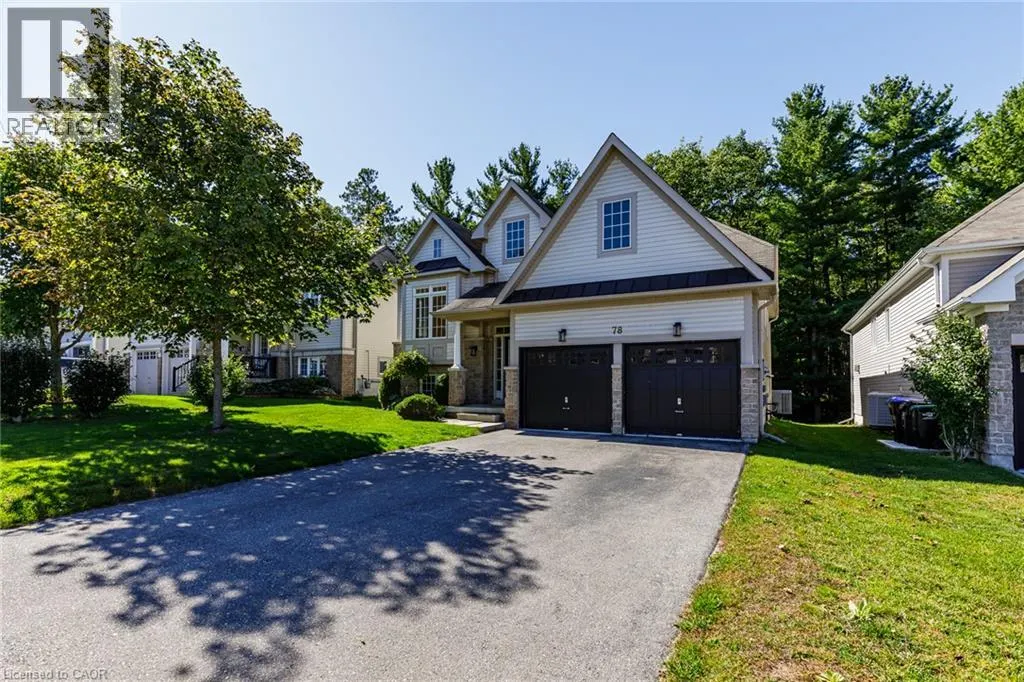
78 White Sands Way, Wasaga Beach, ON
Price
$ 2,600
Property Attributes
- ID#40866530
- TypeSingle Family
- Listing Status Active
- MunicipalityWasaga Beach
- CityWasaga Beach
- AreaWasaga Beach
- NeighbourhoodWB01 - Wasaga Beach
- Postal CodeL9Z 0E1
- StyleRaised bungalow
- Price$ 2,600
- Bedrooms2
- Bathrooms2
- Half Bathrooms0
- Sqr Footage1584
Data Source:
Canadian Real Estate Association (CREA)
Property Description
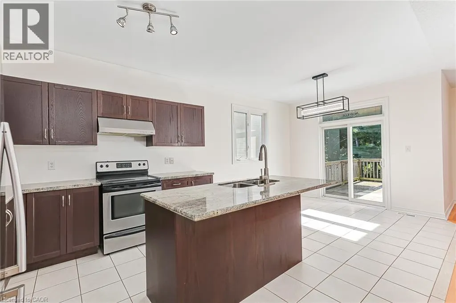
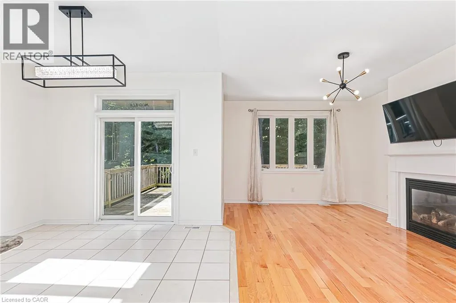
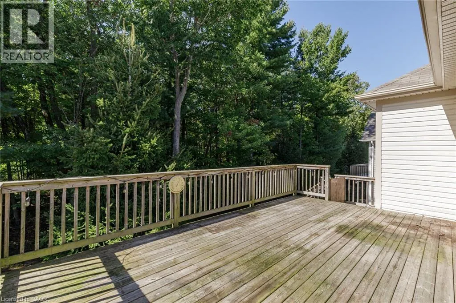
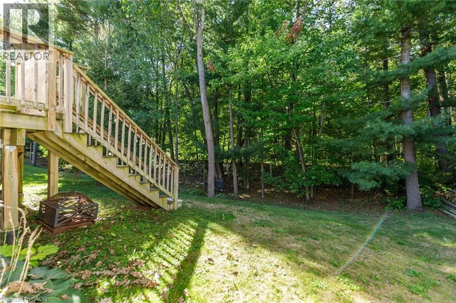
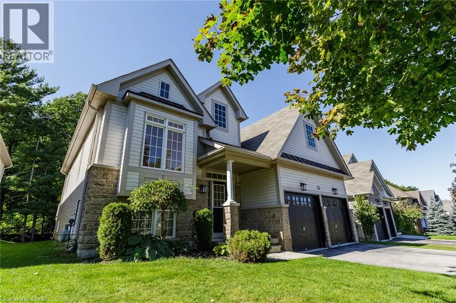
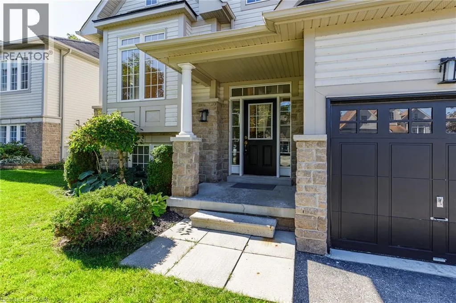
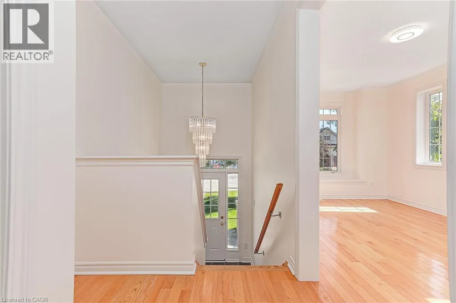
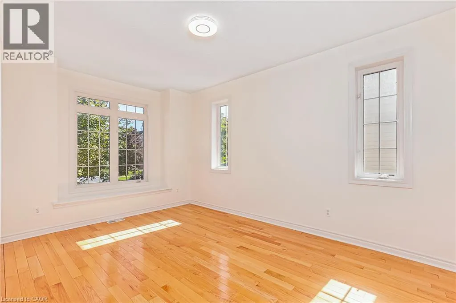
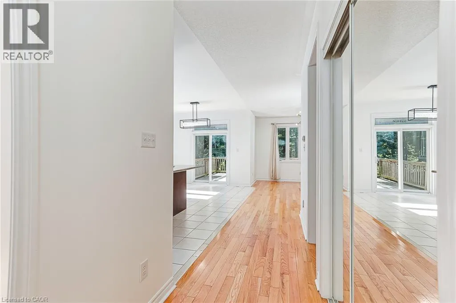
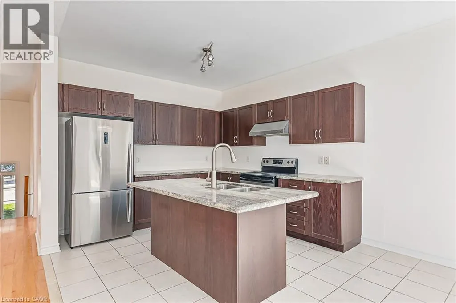
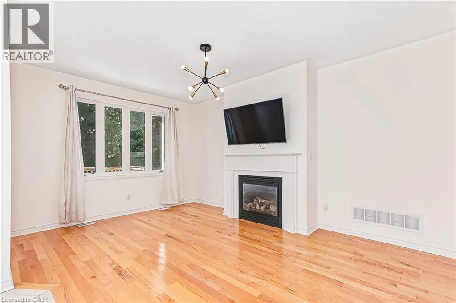
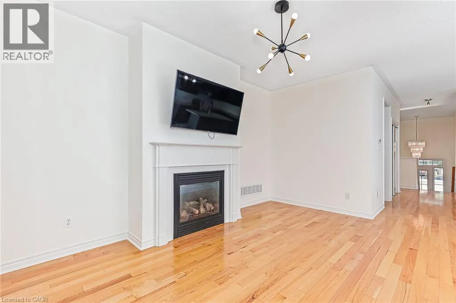
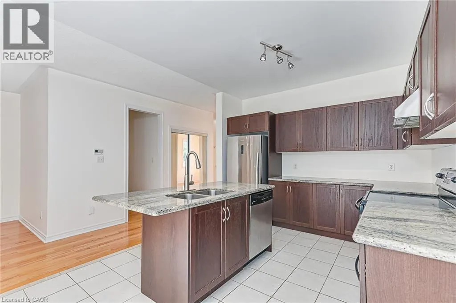
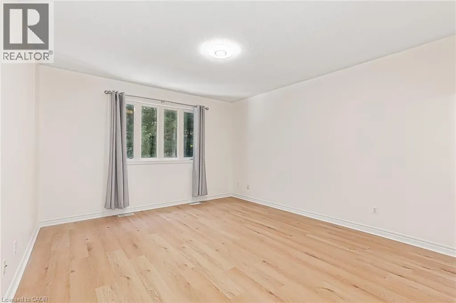
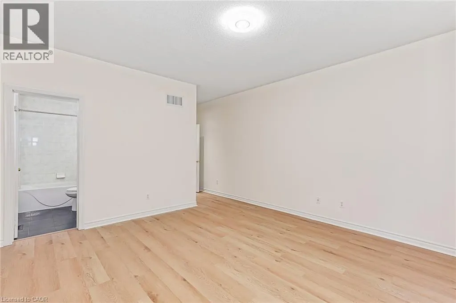
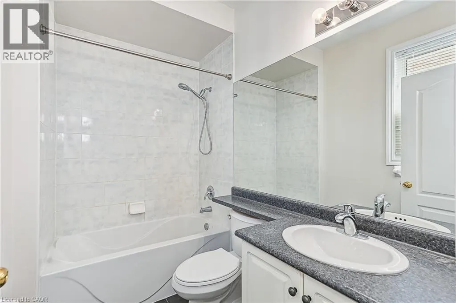
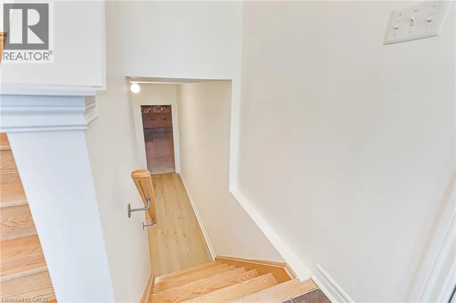
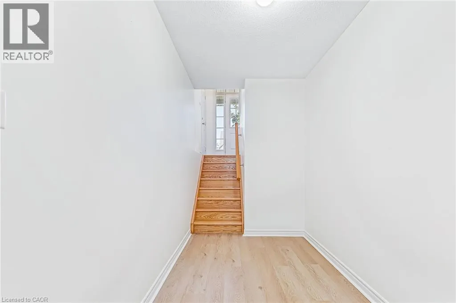
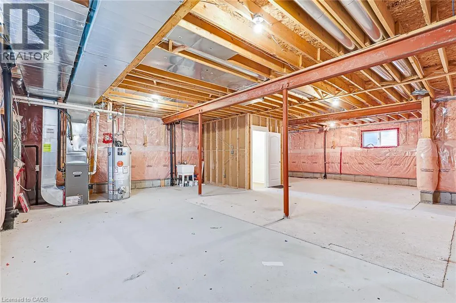
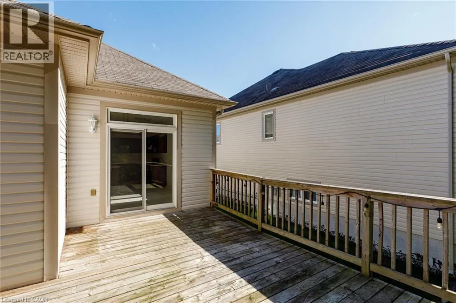
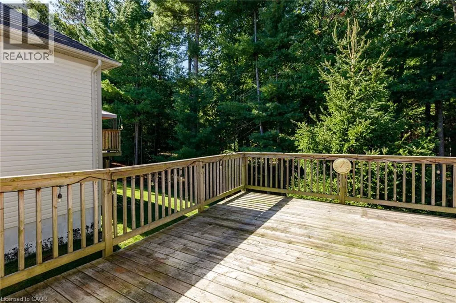
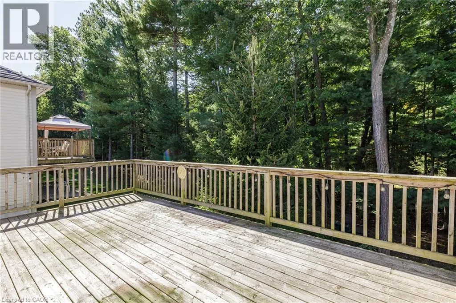
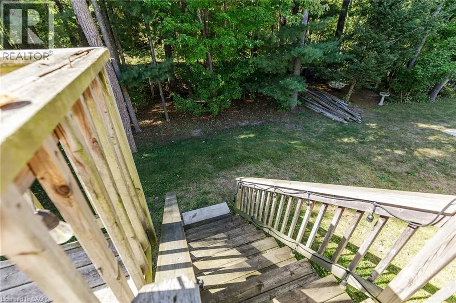
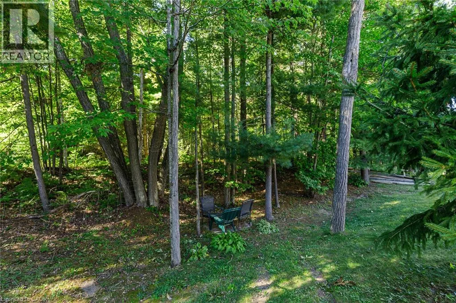
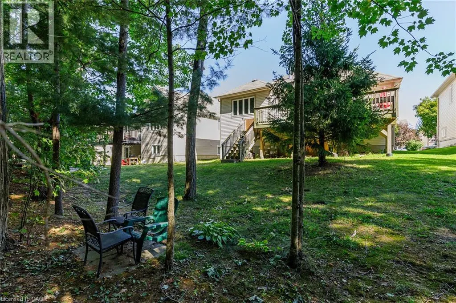
Welcome to your perfect sanctuary! This expansive 2-bedroom, 2-bathroom home offers a rare blend of tranquility and modern living, backing onto a stunning provincially owned forest with no rear neighbors. Imagine waking up each day to the peaceful sounds of nature, right outside your door. Step inside to discover an inviting open-concept kitchen that overlooks your beautiful backyard—perfect for entertaining or enjoying a quiet morning coffee. The cozy gas fireplace adds warmth and ambiance to the spacious living area, creating a welcoming atmosphere year-round. The primary bedroom features its own private ensuite bathroom for added comfort and convenience. A full unfinished basement provides plenty of storage space or room for hobbies. For your parking needs, the home includes a double car garage with inside entry, plus parking for four additional vehicles on the driveway—ideal for families or guests. Nestled in a quiet location, this home is just a stone's throw from the beach and all the amenities you could need, making it the ideal blend of relaxation and convenience. (id:7434)
General Features
| Features | Paved driveway, Private Yard |
|---|---|
| Community Features | Quiet Area |
| Property Type | Single Family |
| Lease | 2600.00 |
| Zoning Description | R1 |
| Amenities | Park, Schools, Shopping |
| Building Architectural Style | Raised bungalow |
| Building Cooling Type | Central air conditioning |
| Location Description | River Road to Westbury Road to White Sands Way |
| Parking Space Total | 6 |
| Foundation Type | Poured Concrete |
| Building Type | House |
| Ownership Type | Freehold |
| Building.StoriesTotal | 1 |
Interior Features
| Building Fireplace Present | True |
|---|---|
| Building Fireplace Total | 1 |
| Building Heating Type | Forced air |
| Basement Development | Unfinished |
| Basement Type | Full (Unfinished) |
| Construction Style Attachment | Detached |
| Living Area Range | 1584 |
| Bedrooms | 2 |
Exterior Features
| Land Amenities | Park, Schools, Shopping |
|---|---|
| Sewer | Municipal sewage system |
| Exterior Finish | Brick Veneer, Vinyl siding |
Room Details
| Room | Dimensions | Level | Flooring | Details |
|---|---|---|---|---|
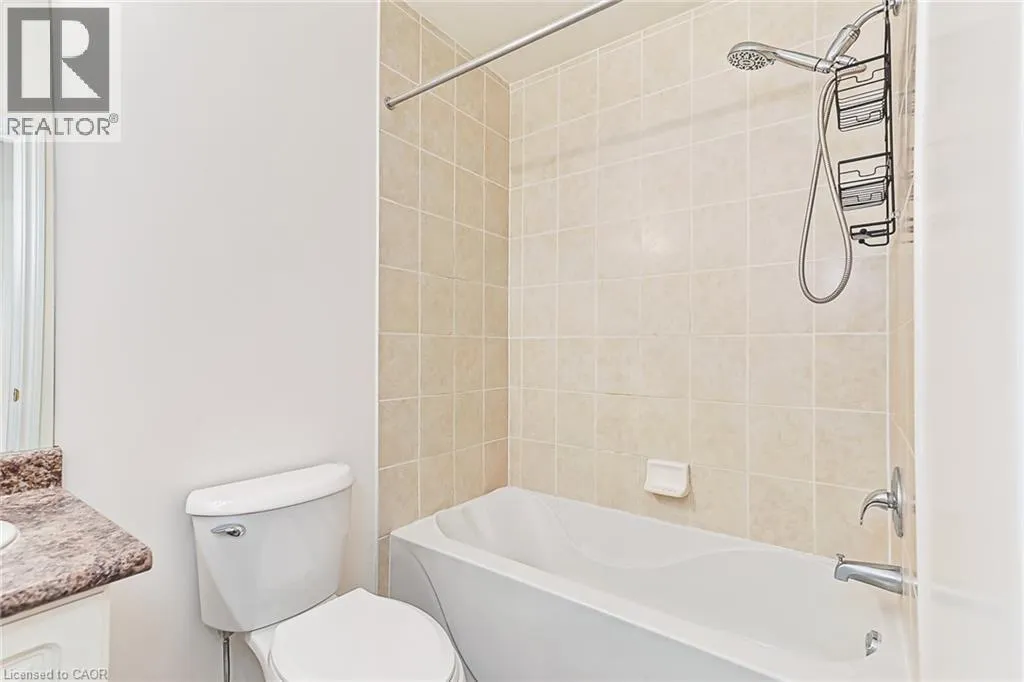
| 4pc Bathroom | 7'7'' x 4'9'' | Main level | ||
| 4pc Ensuite bath | 8'1'' x 5'2'' | Main level | ||
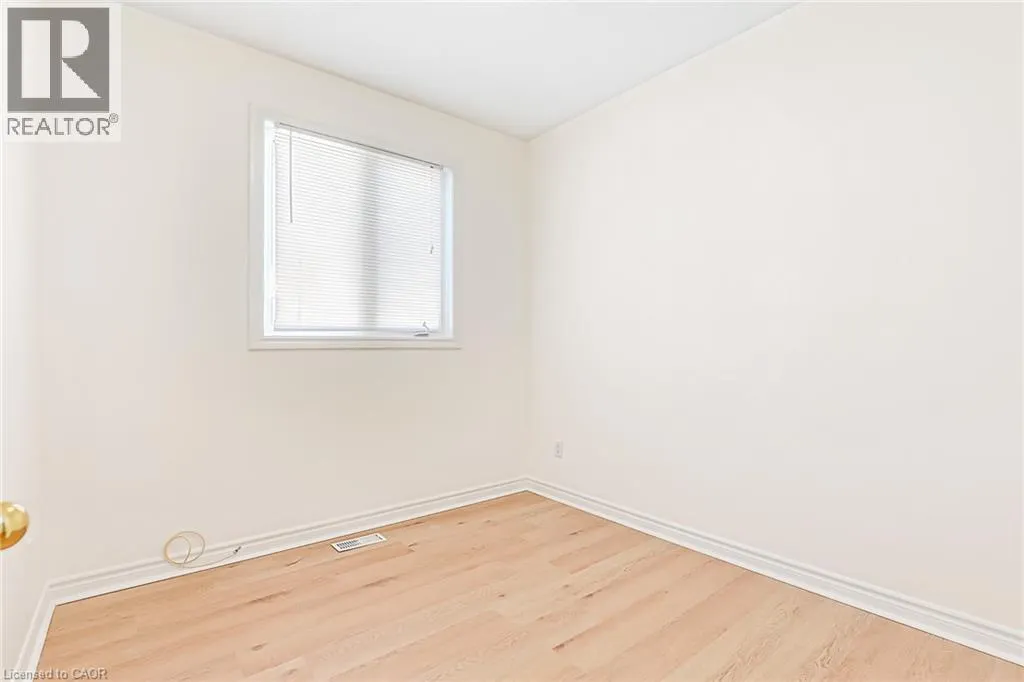
| Bedroom | 9'3'' x 9'1'' | Main level | ||
| Dining room | 15'2'' x 10'5'' | Main level | ||
| Eat in kitchen | 21'2'' x 11'5'' | Main level | ||
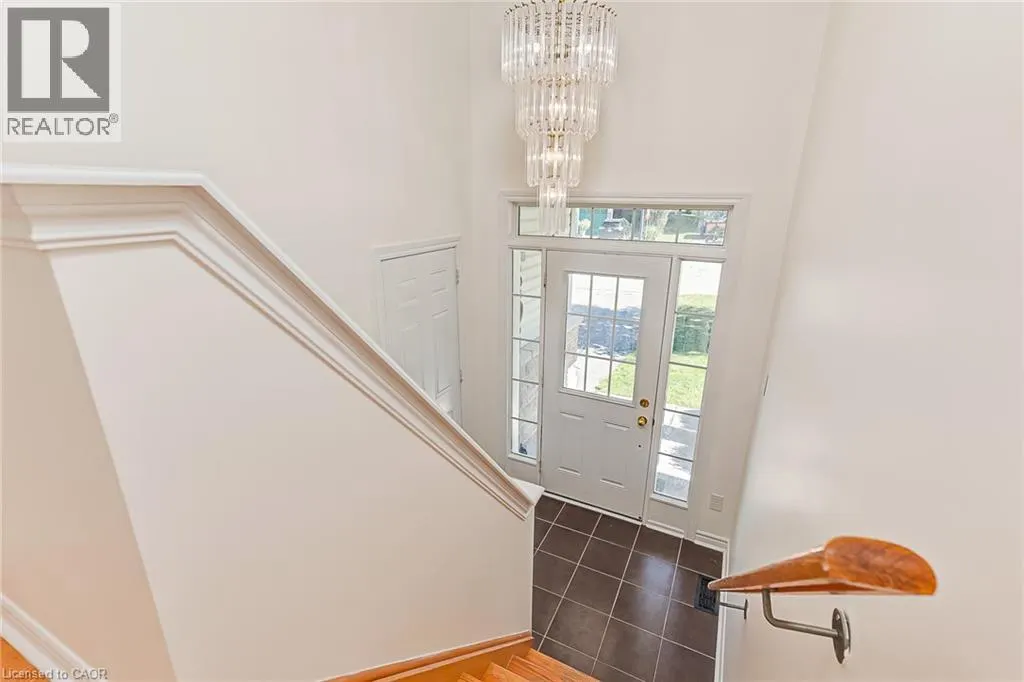
| Foyer | 9'5'' x 6'7'' | Main level | ||
| Laundry room | Measurements not available | Main level | ||
| Living room | 16'3'' x 11'3'' | Main level | ||
| Other | 37'10'' x 8' | Basement | ||
| Primary Bedroom | 15'3'' x 13'8'' | Main level |
Amenities
- Views
- New Construction
- Adult 55+
- Lease To Own
- No Strata Fees
- Furnished
- Primary On Main
- Air Conditioning
- Seller Finance
- Green
- Fixer Upper
- Horse
- Golf
- Fireplace
- Deck
- Garage
- Basement
- Pool

Property vs Single Family Average in L9Z 0E1
In The Neighbourhood
Waterfront
Wasaga Beach
$ 899,900
- Type
- Single Family
- Size
- 869 SqFt
- Rooms
- 2 Beds + 1 Baths
RE/MAX TWIN CITY FAISAL SUSIWALA REALTY
Wasaga Beach
$ 399,900
- Type
- Single Family
- Size
- 570 SqFt
- Rooms
- 2 Beds + 1 Baths
RE/MAX TWIN CITY FAISAL SUSIWALA REALTY
Waterfront
Wasaga Beach
$ 899,900
- Type
- Single Family
- Size
- 1,399 SqFt
- Rooms
- 2 Beds + 1 Baths
RE/MAX TWIN CITY FAISAL SUSIWALA REALTY
Reduced
Wasaga Beach
$ 899,000
- Type
- Single Family
- Size
- 3,478 SqFt
- Rooms
- 4 Beds + 3 Baths
Royal LePage Wolle Realty
Primary On Main
Wasaga Beach
$ 969,900
- Type
- Single Family
- Size
- 2,737 SqFt
- Rooms
- 4 Beds + 3 Baths
RE/MAX TWIN CITY REALTY INC.
 Toronto Real Estate Board (TRREB); All information deemed reliable but not guaranteed. All properties are subject to prior sale, change or withdrawal. Neither listing broker(s) or information provider(s) shall be responsible for any typographical errors, misinformation, misprints and shall be held totally harmless. Listing(s) information is provided for consumer's personal, non-commercial use and may not be used for any purpose other than to identify prospective properties consumers may be interested

 All information deemed reliable but not guaranteed. All properties are subject to prior sale, change or withdrawal. Neither listing broker(s) or information provider(s) shall be responsible for any typographical errors, misinformation, misprints and shall be held totally harmless. Listing(s) information is provided for consumer's personal, non-commercial use and may not be used for any purpose other than to identify prospective properties consumers may be interested in purchasing. The data relating